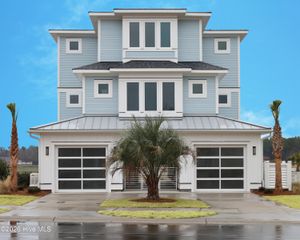
1144 Avila Drive, Hampstead, NC 28443
- 5 beds |
- 5 baths |
- 2,981 sqft
 Single-Family Home
  Built in 2026
  0.56acre lot
 2 car garage
  $1,055/sqft
  Listed 5 days ago
Property Description
An exceptional waterfront opportunity awaits with this proposed custom build by PBC Design + Build. Paired with the stunning Newport floor plan, this package offers the chance to create a luxury coastal retreat featuring approximately 2,981 square feet, 5 bedrooms, a dedicated bunk room, and 5 full bathrooms. Designed for waterfront living, the home's multiple covered porches and elevated layout are perfectly suited to take in the panoramic Intracoastal Waterway views and refreshing coastal breezes. The homesite itself is one of Hampstead's finest. Set on an elevated 0.52-acre lot along the Intracoastal Waterway, it offers sweeping views toward South Topsail Island, deep-water access, a private dock, and a 35-foot boat slip with lift already in place. Whether you're heading offshore for a day of fishing, cruising to waterfront restaurants, or spending the afternoon exploring the waterways, you'll enjoy quick access to the Atlantic Ocean right from your backyard. Located near Olde Point Country Club and just minutes from Topsail Island's beaches, shopping, and dining, this is a rare opportunity to build a custom waterfront home in one of Hampstead's most desirable locations. For those seeking an even more impressive estate, the adjoining lot is also available, creating the opportunity for additional waterfront frontage, enhanced privacy, and endless possibilities.
- Listing Status:
- Active
- Date Added:
- August 7, 2026
- Data Last Updated:
- August 12, 2026 at 2:17PM
- Listing Office:
- Nest Realty : 910-550-2788
- MLS ID:
- 100594573

- General: Shutters - Board/HurricaneOutdoor ShowerIrrigation System
- Other Structures: Rear PorchCovered
- Pool: In Ground
- Parking: Garage Faces FrontUnderhouseParking spaces: 2
- Roofing: Architectural ShingleMetal
- General: Fiber CementWood FrameThree Or MoreOtherSlabPilings
- Road/Access: Private RoadAsphaltICW Front
- HOA Amenities: 600.0Annually
- Originating MLS: Hive MLS
- County: Pender
- Zoning: RPLOT 2B PER MB 78 PG 35 S/S OF AVILA AV4203-71-8048-0000
- View: ICW
- Fencing: None
- Utilities: Water Available
- Sewer: Septic Permit On File
- Source: Hive MLS
This listing courtesy of Nest Realty
Monthly Payment
- Principal & Interest $
- Property Taxes $
- Home Insurance $
- VA Funding Fee $