115 Egret Court, Hampstead, NC 28443
- 3 beds |
- 3 baths |
- 1,541 sqft
 Single-Family Home
  Built in 1987
  1,307sqft lot
 1 car garage
  $194/sqft
  Listed 1 month ago
Property Description
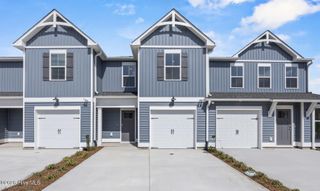
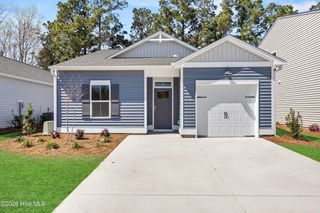
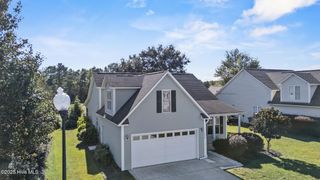
Welcome to this stunning 3-bedroom, 2-bathroom townhouse located in the heart of Hampstead, NC, within the highly sought-after Topsail School District. Completely renovated in 2020, this home offers the perfect blend of modern comfort and coastal charm. Step inside to discover a bright, open floor plan filled with natural light, sleek hardwood flooring, and thoughtful finishes throughout. The modern kitchen features crisp white appliances and updated cabinetry, making it a functional and inviting space for everyday living and entertaining. Both bathrooms have been fully updated with fresh, contemporary design elements, giving the home a clean and upscale feel. Enjoy peace of mind with a roof, HVAC system, water softener and water heater all replaced in 2020, offering lasting durability and efficiency. Whether you're a first-time buyer, downsizing, or looking for a turnkey vacation home, this low-maintenance townhouse checks every box. Just a short drive to the beach and within easy reach of charming local eateries, retail shops, and more, this home allows you to enjoy the best of coastal living while still being close to all the conveniences you need. Explore the nearby cafes, shopping centers, and enjoy the vibrant local scene right at your doorstep. Don't miss this opportunity -- move-in ready Schedule your private showing today. Agent Remarks: Schedule through Broker Bay. Home is occupied.
- Listing Status:
- Active
- Date Added:
- July 1, 2026
- Data Last Updated:
- August 12, 2026 at 7:18PM
- Listing Office:
- Coastal Realty Associates LLC : 910-270-4444
- MLS ID:
- 100585707

- General: Gas LogStorm Doors
- Other Structures: Front Porch
- Parking: Garage Faces FrontParking LotAdditional ParkingAsphaltGarage Door OpenerGarageParking spaces: 1
- Roofing: Architectural Shingle
- Windows: Thermal Windows
- General: Wood SidingWood FrameTwoCrawl Space
- Road/Access: Private RoadGolf Fairway
- HOA Amenities: ClubhouseMaintenance GroundsManagementMaster InsurePest ControlRestaurant5232.0Annually
- Originating MLS: Hive MLS
- County: Pender
- Zoning: PDUnit 24 PB 19/67 Olde Point Villas3293-85-3093-2040
- View: Golf CourseGolf FairwayGolf Tee
- Fencing: None
- Utilities: Cable AvailableSewer AvailableSewer ConnectedUnderground Utilities
- Water: County Water
- Sewer: Public SewerCommunity Sewer
- Source: Hive MLS
This listing courtesy of Coastal Realty Associates LLC
Monthly Payment
- Principal & Interest $
- Property Taxes $
- Home Insurance $
- VA Funding Fee $