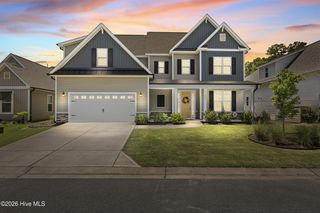
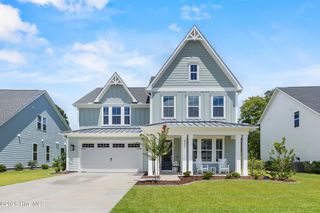
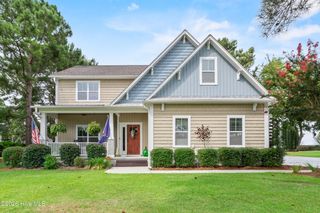
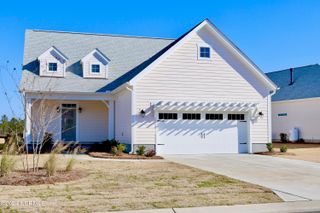
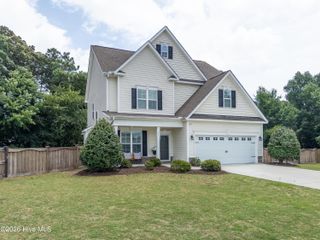
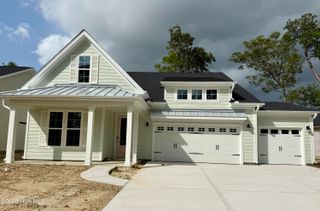
198 Man O War Lane, Hampstead, NC 28443
- 5 beds |
- 4 baths |
- 3,196 sqft
 Single-Family Home
  Built in 2024
  9,148sqft lot
 2 car garage
  $196/sqft
  Listed 1 month ago
Property Description
Welcome to this spacious and inviting 5-bedroom, 4-bath home in beautiful Hampstead, NC -- designed with comfortable family living in mind. With plenty of room to spread out, this home offers the perfect balance of open gathering spaces and private retreats. The thoughtfully designed floor plan features two dining spaces, ideal for everyday meals, holiday gatherings, or entertaining guests. The large kitchen island serves as the heart of the home, offering ample prep space, seating, and room for everyone to gather together. Retreat to the oversized, spa-like primary suite offering a relaxing escape at the end of the day. The impressive walk-in closet features custom shelving and abundant storage space designed to keep everything organized with ease. Enjoy relaxing mornings or peaceful evenings on the screened porch overlooking the large backyard with plenty of space for play, pets, gardening, or future outdoor entertaining. Located just a short drive to the beaches of Topsail Beach and situated in the highly sought-after Topsail School District, this home offers the perfect combination of coastal convenience and everyday functionality. Make this house your home today -- don't miss out on this incredible opportunity to enjoy coastal living with room for everyone!
- Listing Status:
- Pending
- Date Added:
- June 30, 2026
- Data Last Updated:
- August 12, 2026 at 8:15PM
- Listing Office:
- BlueCoast Realty Corporation : 910-509-0234
- MLS ID:
- 100585434

- General: Walk-in Closet(s)Tray Ceiling(s)High CeilingsEntrance FoyerSolid SurfaceKitchen IslandCeiling Fan(s)PantryWalk-in ShowerGas LogWalk-In Closet(s)
- Master Bedroom: Non Primary Living Area
- Appliances: Vented Exhaust FanGas CooktopBuilt-In MicrowaveRefrigeratorDisposalDishwasherTankless Water Heater
- Laundry: Laundry Room
- Flooring: CarpetLaminateTile
- A/C: Central AirZoned
- Heating: ElectricForced AirZonedElectric
- Fireplace: Gas LogFireplace
- Eco/Green Feature: Thermostat
- General: Irrigation System
- Other Structures: PorchRear PorchScreenedCovered
- Parking: Garage Faces FrontConcreteGarage Door OpenerOff StreetParking spaces: 2
- Roofing: Architectural ShingleShingle
- General: Vinyl SidingWood FrameTwoSlab
- Road/Access: Private RoadPavedSee Remarks
- HOA Amenities: Maintenance Common AreasManagement388.0Annually
- Originating MLS: Hive MLS
- County: Pender
- Zoning: RPLT 66 PB 72/93 SANCTUARY AT FOREST SOUND PH 33292-36-3621-0000
- View: None
- Fencing: Back YardWood
- Utilities: Natural Gas Connected
- Water: Public
- Sewer: Private SewerOld North State
- Source: Hive MLS
This listing courtesy of BlueCoast Realty Corporation
Monthly Payment
- Principal & Interest $
- Property Taxes $
- Home Insurance $
- VA Funding Fee $