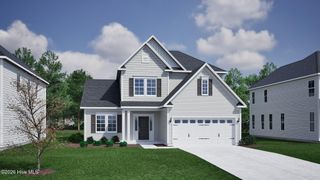
208 Whimbrel Way, Hampstead, NC 28443
- 5 beds |
- 4 baths |
- 2,985 sqft
 Single-Family Home
  Built in 2026
  0.51acre lot
 2 car garage
  $243/sqft
  Listed 19 days ago
Property Description
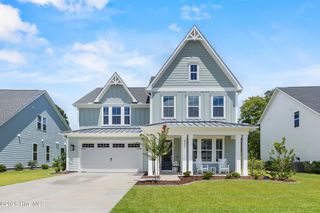
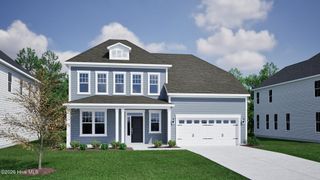
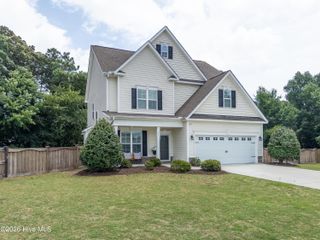
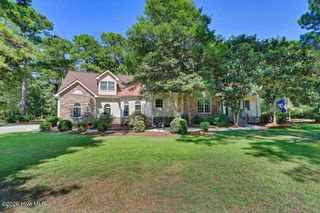
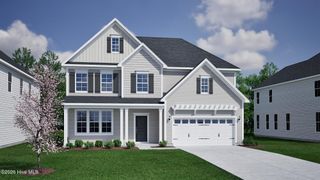
Brand new and nearing completion in the sought-after waterfront community of Pelican Reef, with wonderful amenities including a community pier, pool, tennis courts, fitness center & clubhouse , the spacious ''Armstrong'' plan built by local builder Stevens Fine Homes offer 5 bedrooms, 3.5 baths, designer-curated finishes, a guest suite, a spacious screened porch and is situated on a desirable corner homesite! A large foyer with shaker-style wainscoting & crown molding greets your guests, while a convenient mudroom off the garage is the perfect spot to stow bags, sports gear, school great & the like. The spacious kitchen boasts 42'' soft-close, Homecrest cabinetry with ''alpine'' upper cabinets and ''iceberg'' on the lower cabinets and oversized island. Under-cabinet and pendant lighting makes for a bright space, and the ''cosmos carrara'' quartz countertops and herringbone tile backsplash create a statement-making kitchen. Frigidaire Gallery stainless steel appliances & a walk-in pantry add excellent function. The large living room boasts a propane gas fireplace, and the bright dining room, also with wainscoting & crown molding lends access to the peaceful screened porch. Upstairs, the primary suite offers a separate sitting area and an attached bath with a walk-in tile shower, separate soaking tub, water closet and large walk-in closet. A secondary suite with a private attached bath offers the perfect guest space or room for an older child. Three additional bedrooms, one of which makes a wonderful media room, a third full bath with double vanity and the laundry room, also with cabinetry & shelving for extra storage, complete the second floor. A finished two-car garage offers an additional storage closet. This gorgeous home is situated on a durable raised stem wall foundation with fiber cement siding. Boasting designer finishes like shaker trim details throughout the home, quartz countertops in kitchen & all full baths, luxury vinyl plank or tile flooring throughout the downstairs, tile flooring in all full baths, the laundry and mudroom & more! This home is estimated to reach completion in early September, 2026. Please note that some photos shown are of a previously built, similar home and are for representative purposes. Construction completion is an estimate and is subject to change.
- Listing Status:
- Active
- Date Added:
- July 24, 2026
- Data Last Updated:
- August 12, 2026 at 4:16PM
- Listing Office:
- Coldwell Banker Sea Coast Advantage : 910-799-3435
- MLS ID:
- 100591322

- General: Irrigation SystemDP50 Windows
- Other Structures: Front PorchRear PorchScreenedPatio
- Parking: Garage Faces SideAttachedConcreteGarage Door OpenerPavedGarageParking spaces: 2
- Roofing: Architectural Shingle
- Windows: Thermal Windows
- General: Fiber CementWood FrameTwoRaisedSee Remarks
- Road/Access: PavedSee Remarks
- HOA Amenities: Waterfront CommunityComm GardenCommunity PoolFitness CenterGatedMaintenance Common AreasMaintenance RoadsManagementTennis Court(s)See Remarks1281.0Annually
- Originating MLS: Hive MLS
- County: Pender
- Zoning: PDLT 13 PB 38/70 PELICAN REEFSEC 12PHASE 14215-42-7056-0000
- View: None
- Fencing: None
- Utilities: Other
- Water: Well
- Sewer: Septic Tank
- Source: Hive MLS
This listing courtesy of Coldwell Banker Sea Coast Advantage
Monthly Payment
- Principal & Interest $
- Property Taxes $
- Home Insurance $
- VA Funding Fee $

 New - 2 days ago