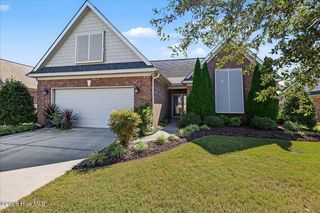
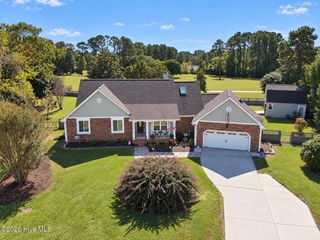
218 Conifer Drive, Hampstead, NC 28443
- 4 beds |
- 3 baths |
- 2,301 sqft
 Single-Family Home
 Built in 2013
 0.29acre lot
 2 car garage
 $213/sqft
 Listed 7 days ago
Property Description
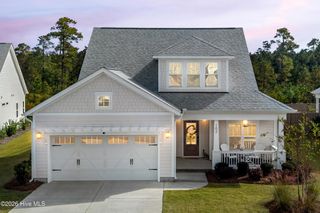
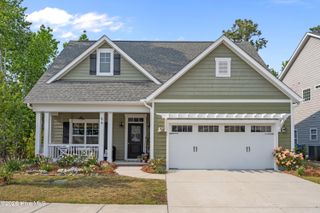
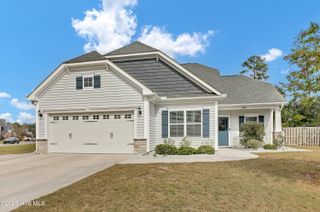
Tucked alongside a quiet, tree lined stream at the end of a cul de sac, this home feels like a retreat from the moment you arrive. The sought after, 1.5 story floor plan sits on a large, beautifully landscaped lot surrounded by natural scenery. Inside, vaulted ceilings bring plenty of natural light into the open living, dining and kitchen areas. The spacious kitchen features a large granite island with built ins, making it the perfect spot for entertaining. The downstairs primary suite is equally inviting, with soaring vaulted ceilings and an ensuite bath featuring both a soaking tub and walk in shower. Also on the main level are two additional bedrooms that offer plenty of flexibility. One makes a great bedroom or home office, complete with beautiful French doors, while the other features elegant bay windows. Upstairs, you'll find a spacious bonus suite with its own full bath and large walk in closet. The fully enclosed all weather sunroom is another great place to relax, complete with its own mini split for year round comfort. You'll love the added peace of mind that comes with the major updates and extras, including newer HVAC (2021), a one year old stove and dryer, and a three year old dishwasher. The refrigerator, washer and dryer all convey. The home is also wired for a generator and features a 220V outlet ready for your EV charger. Outside, the irrigation system helps keep the yard looking its best year round, while the patio awning and hand built shed add even more functionality. Have a boat? The HOA boat and RV storage is conveniently located just down the street. Even better, water is included in the HOA dues, helping keep those monthly expenses in check. With its peaceful setting, flexible floor plan, thoughtful updates & convenient extras, this home is an architectural stunner.
- Listing Status:
- Active
- Date Added:
- November 5, 2026
- Data Last Updated:
- November 12, 2026 at 6:15AM
- Listing Office:
- REAL Broker LLC : 919-348-2585
- MLS ID:
- 100614615

- General: Irrigation SystemShed(s)
- Other Structures: Shed(s)EnclosedPorchScreenedPatioGlass EnclosedSee RemarksCovered
- Pool: None
- Parking: PavedParking spaces: 2
- Roofing: Architectural Shingle
- General: See RemarksBrick VeneerVinyl SidingWood FrameOne and One HalfSlab
- Road/Access: PavedSee Remarks
- HOA Amenities: Maintenance GroundsRV/Boat Storage900.0Annually
- Originating MLS: Hive MLS
- County: Pender
- Zoning: RPL20Pb 41/102 Hampstead Pines Phase II3293-40-1799-0000
- View: CreekCreek/Stream
- Fencing: None
- Utilities: Water Available
- Water: Community Water
- Sewer: Community SewerPluris LLC
- Source: Hive MLS
This listing courtesy of REAL Broker LLC
Monthly Payment
- Principal & Interest $
- Property Taxes $
- Home Insurance $
- VA Funding Fee $