30 Silo Court, Hampstead, NC 28443
- 4 beds |
- 3 baths |
- 3,222 sqft
 Single-Family Home
  Built in 2014
  0.37acre lot
 2 car garage
  $181/sqft
  Listed 14 days ago
Property Description
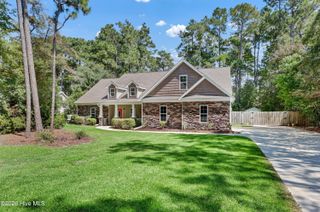
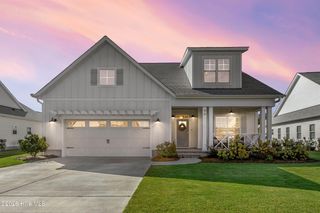
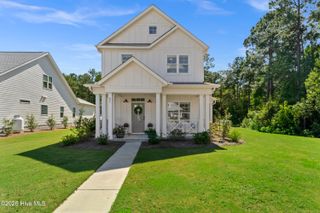
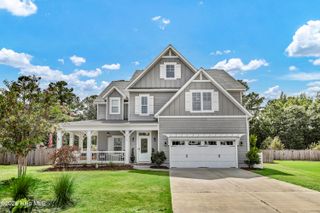
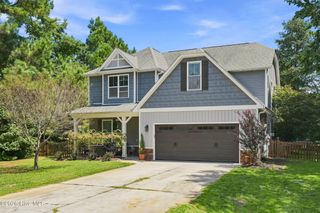
Welcome to 30 Silo Ct. in Hampstead, NC - a bright, spacious 4-bedroom, 2.5-bath, three-story home offering 3,222 sq. ft., thoughtfully built by American Homesmith. Step into the inviting foyer and you'll immediately notice the home's natural light and open feel. To the right, a flex room (currently used as a library) offers versatile space to fit your lifestyle. Continue into the generous living room featuring stationary glass-paneled doors, an upgraded ceiling fan, deep built-in bookshelves, and a propane/electric fireplace. The well-appointed kitchen is a standout, offering a glass-tiled backsplash, an extra-large island with a porcelain farmhouse sink, upgraded cabinetry, granite countertops, under-cabinet lights, stainless steel appliances, and two pantries. The open-concept first floor layout also features hand-scraped engineered hardwood flooring throughout, abundant windows, and elevated lighting--making this space ideal for cooking, gathering, and entertaining. Just off the kitchen, the dining area is filled with sunshine and enhanced by plantation shutters. A convenient mudroom connects to the kitchen and includes built-in shelving and seating. Upstairs, the expansive primary suite features a tray ceiling, overhead reading lights, and hand-scraped engineered hardwood floors. The attached primary bath includes a soaking tub, walk-in shower, and a large walk-in closet. Three additional carpeted bedrooms upstairs, as well as a flex room off one bedroom as well as a full bath. On the third floor, enjoy the cozy, oversized bonus room with plush carpeting, excellent natural light, and endless possibilities. Currently used as a movie room/office/workout space, it's ready to fit whatever you envision. Outside, relax on the covered front porch or unwind in your large fenced backyard with a wooded view. Enjoy the outdoors from the outside patio or from the comfort of the large screened-in back patio. The fenced in backyard provides plenty of room for your fur babies to run free, and is equipped with a drive-through gate allowing easy access for your BOAT or RV, adding even more value to this property. Location is a major bonus--this home is within walking distance (or a short drive) to Kiwanis Park and N Topsail Elementary School, and only minutes to the Sloop Point Loop public boat ramp. Prefer the beach? Surf City Beach is about 20 minutes away. Additional features include a water softener, a SimpliSafe system, a large driveway providing parking for up to four large vehicles. The garage is also equipped with a mini-split heating & air conditioning system, making it a great space for projects year-round. Schedule your showing today and see all this home has to offer! ***Seller is a licensed Real Estate broker | Realtor® in NC. ****The following items do not convey: Storage shed in backyard, portable generator, washer/dryer, water machine, curtains.
- Listing Status:
- Active
- Date Added:
- September 8, 2026
- Data Last Updated:
- September 22, 2026 at 6:15PM
- Listing Office:
- The Saltwater Agency LLC : 910-617-7909
- MLS ID:
- 100602152

- General: Cluster Mailboxes
- Other Structures: Front PorchScreenedPatioCovered
- Parking: Garage Faces FrontConcreteGarage Door OpenerParking spaces: 4
- Roofing: Architectural Shingle
- Windows: Thermal Windows
- General: StoneVinyl SidingWood FrameThree Or MoreSlab
- Road/Access: City StreetState RoadAsphaltSee Remarks
- HOA Amenities: Maintenance Common Areas600.0Annually
- Originating MLS: Hive MLS
- County: Pender
- Zoning: RPLT14 BO 56/36 Walk@Sloop Point4214-00-9629-0000
- View: See Remarks
- Fencing: OtherBack YardWoodFenced
- Utilities: Cable AvailableFiber Optic
- Water: County Water
- Sewer: Septic Tank
- Source: Hive MLS
This listing courtesy of The Saltwater Agency LLC
Monthly Payment
- Principal & Interest $
- Property Taxes $
- Home Insurance $
- VA Funding Fee $