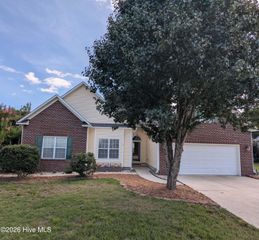
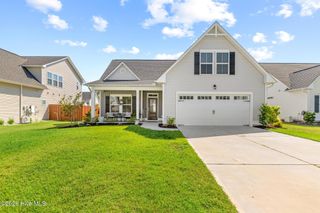
306 Kemper Road, Hampstead, NC 28443
- 3 beds |
- 2 baths |
- 1,777 sqft
 Single-Family Home
  Built in 2007
  0.44acre lot
 2 car garage
  $249/sqft
  Listed 13 hours ago
Property Description
Welcome home to this charming and versatile property offering approximately 1,800 square feet of thoughtfully designed living space, three bedrooms, two full baths, and an oversized flex room above the garage. Perfect for a guest retreat, home office, playroom, hobby space, or additional sleeping area, this bonus space allows the home to easily adapt to your needs. Inside, the home offers an open, comfortable flow designed for both everyday living and entertaining. The spacious primary suite is a true retreat, featuring views of the backyard, an oversized walk-in closet, additional linen storage, and a private bath complete with a jetted soaking tub. One of the home's standout features is the oversized screened-in porch overlooking the private backyard--an ideal place to enjoy morning coffee, unwind in the evenings, or gather with friends and family. The outdoor space is filled with possibilities and features lush, established landscaping, a variety of fruit trees and bushes including apple, peach, pear, and blueberry, a large chicken coop, additional storage, a back deck, patio area, and generous open space with room for a fire pit, playground, above-ground pool, garden, or your own backyard retreat. Additional features include a whole-home water treatment system and, perhaps best of all, NO HOA--offering added flexibility to enjoy and personalize the property. With flexible living space, inviting indoor-outdoor living, privacy, established landscaping, and unique homestead-style features, this home offers comfort, character, and plenty of room to make it your own.
- Listing Status:
- Active
- Date Added:
- September 22, 2026
- Data Last Updated:
- September 22, 2026 at 5:15PM
- Listing Office:
- SERHANT : 704-763-2477
- MLS ID:
- 100605243

- General: Storm DoorsShed(s)See RemarksStorage
- Other Structures: Shed(s)See RemarksStoragePorchDeck
- Parking: Garage Faces SideGravelLightedGarageParking spaces: 2
- Roofing: Shingle
- General: Fiber CementWood FrameOne and One HalfCrawl Space
- Road/Access: MaintainedCity StreetState RoadSee Remarks
- Originating MLS: Hive MLS
- County: Pender
- Zoning: PDL23 S1 Bb Chadwick Shores4214-01-8725-0000
- View: See Remarks
- Fencing: Wood
- Utilities: Water Connected
- Water: Well
- Sewer: Septic Tank
- Source: Hive MLS
This listing courtesy of SERHANT
Monthly Payment
- Principal & Interest $
- Property Taxes $
- Home Insurance $
- VA Funding Fee $

 New - 1 day ago