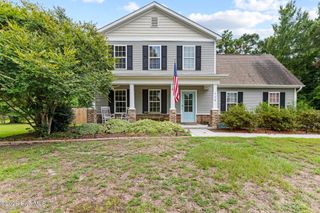
40 N Bandwheel Way, Hampstead, NC 28443
- 3 beds |
- 3 baths |
- 1,405 sqft
 Single-Family Home
  Built in 2026
  0.32acre lot
 1 car garage
  $281/sqft
  Listed 9 days ago
Property Description
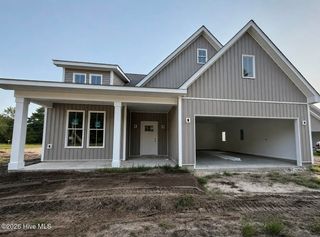
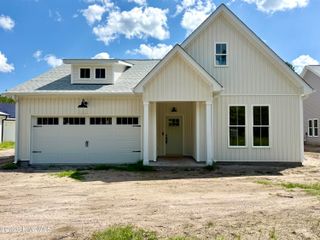
One of the final opportunities in the boutique community of Sawyers Run, the St. Augustine offers 3 bedrooms, 2.5 baths, a lovely kitchen with 42'' soft-close cabinetry, a finished one-car garage and more. The well-appointed kitchen features 42'' soft-close cabinetry in a lovely cream finish with crown molding, ''Calacatta Storm Gold'' quartz countertops, a stunning ''Mesmerist Trance'' hex tile backsplash, and Frigidaire stainless steel appliances. The bright dining area lends access to the peaceful rear patio, while the great room offers an inviting gathering space. A convenient powder bath completes the first floor. Upstairs, you'll find the primary suite featuring a trey ceiling and attached bath with double vanity with quartz counters, LVP flooring, a walk-in shower with door & large walk-in closet. Two additional bedrooms, a well-appointed guest bath, and a laundry closet complete the home. Designer finishes include luxury vinyl plank flooring throughout the first floor, luxury vinyl plank in all baths & laundry, quartz counters in kitchen & full baths, 5'' baseboards and thoughtful trim details, elevated lighting & plumbing fixtures, 9' ceilings on the first floor, sod & irrigation in yard, exterior coach & flood lights, gutters and more! Please note that home is under construction with an estimated completion date of October 2026. Photos shown are of a similar home and are for representative purposes.
- Listing Status:
- Active
- Date Added:
- August 3, 2026
- Data Last Updated:
- August 12, 2026 at 4:16PM
- Listing Office:
- Coldwell Banker Sea Coast Advantage : 910-799-3435
- MLS ID:
- 100593437

- General: Irrigation SystemCluster MailboxesDP50 Windows
- Other Structures: Front PorchPatio
- Parking: Garage Faces FrontGarage Door OpenerPavedGarageParking spaces: 1
- Roofing: Architectural Shingle
- Windows: Thermal Windows
- General: Vinyl SidingWood FrameTwoSlab
- Road/Access: Private RoadPavedSee Remarks
- HOA Amenities: Dog ParkMaintenance Common AreasMaintenance RoadsManagement900.0Annually
- Originating MLS: Hive MLS
- County: Pender
- Zoning: RPLOT 8 SAWYERS RUN PER MB 76 PG 594214-16-9576-0000
- View: None
- Fencing: None
- Utilities: Sewer ConnectedWater Connected
- Water: Public
- Sewer: Private SewerPluris LLC
- Source: Hive MLS
This listing courtesy of Coldwell Banker Sea Coast Advantage
Monthly Payment
- Principal & Interest $
- Property Taxes $
- Home Insurance $
- VA Funding Fee $

 New - 13 hours ago