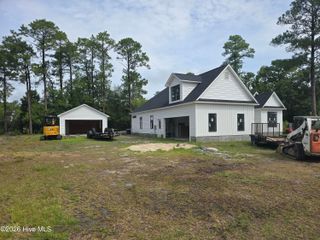
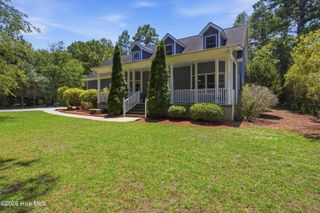
58 E Maritt Street, Hampstead, NC 28443
- 4 beds |
- 3 baths |
- 2,501 sqft
 Single-Family Home
  Built in 2023
  10,019sqft lot
 2 car garage
  $215/sqft
  Listed 6 days ago
Property Description
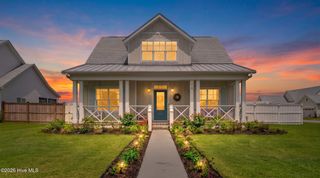
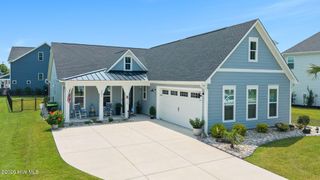
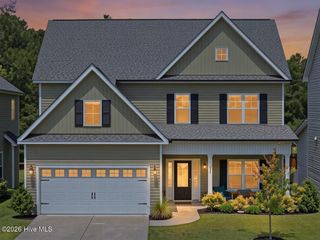
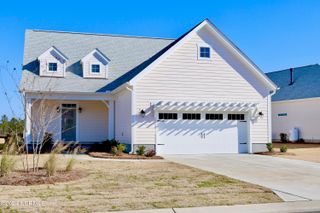
Welcome home to this beautifully maintained and thoughtfully upgraded 4 bedroom, 2.5 bathroom home with a dedicated office and over 2,500 square feet of living space in one of Hampstead's most desirable communities. From the moment you arrive, you'll notice this home is anything but builder grade. Every improvement has been carefully selected to enhance both everyday living and long-term value, creating a home that is truly move in ready. Step inside to an inviting floor plan featuring stylish lighting, custom accents, shiplap details, and durable luxury vinyl plank flooring in the primary suite. The spacious primary bathroom has been transformed with a stunning custom tiled shower, creating a private retreat you'll enjoy every day. Throughout the home, thoughtful upgrades and meticulous care make each space feel warm, functional, and refined. The outdoor living spaces are equally impressive and designed for entertaining or relaxing year-round. Enjoy your morning coffee on the covered screened porch, unwind around the custom paver and brick fireplace on cool Carolina evenings, or host family and friends on the extended patio overlooking the fully fenced backyard. Professionally enhanced landscaping and exceptional curb appeal make this home stand out from the moment you arrive. Additional improvements include a whole home water filtration and reverse osmosis system, upgraded thermostats, a finished and painted garage, and numerous custom touches throughout that simply cannot be replicated at this price point. Ideally located just minutes from Wilmington, Surf City, and the area's beautiful beaches, this exceptional home offers the perfect combination of convenience, comfort, and quality. If you've been waiting for a home that truly stands apart from the rest, this is the one you've been looking for.
- Listing Status:
- Active
- Date Added:
- August 6, 2026
- Data Last Updated:
- August 12, 2026 at 2:17PM
- Listing Office:
- RE/MAX Essential : 910-777-2700
- MLS ID:
- 100594417

- General: Irrigation System
- Other Structures: Front PorchScreenedPatioCovered
- Parking: AttachedOff StreetOn SiteGarageParking spaces: 2
- Roofing: Architectural Shingle
- General: Vinyl SidingWood FrameTwoSlab
- Road/Access: MaintainedPavedSee Remarks
- HOA Amenities: ClubhouseCommunity PoolMaintenance Common AreasMaintenance RoadsPlaygroundStreet Lights935.0Annually
- Originating MLS: Hive MLS
- County: Pender
- Zoning: RPLt 34 Pb 70/85 Ph 1 Bridgewater Landing4214-14-5927-0000
- View: None
- Fencing: Back YardWood
- Utilities: Sewer AvailableWater Available
- Source: Hive MLS
This listing courtesy of RE/MAX Essential
Monthly Payment
- Principal & Interest $
- Property Taxes $
- Home Insurance $
- VA Funding Fee $