70 W Pioneer Way 119, Hampstead, NC 28443
- 3 beds |
- 3 baths |
- 1,592 sqft
 Town Home
  Built in 2026
  2,614sqft lot
 1 car garage
  $207/sqft
  Listed 28 days ago
Property Description
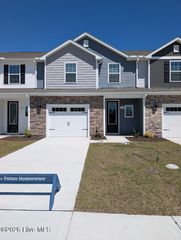

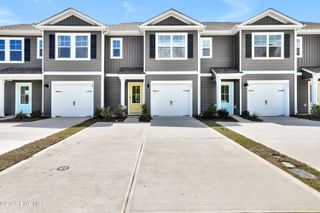
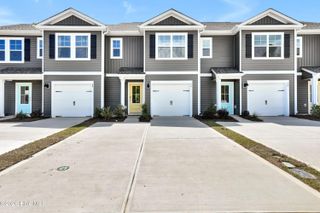
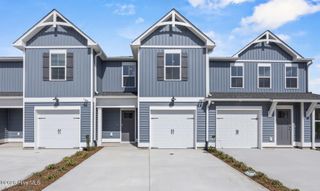
Offering up to $15,000 Use As You Choose!! ESTIMATED COMPLETION early December! Welcome to the Sugarhill plan - This thoughtfully designed end unit 3 bedroom, 2.5 bath townhome w/Covered Rear Porch offers a desirable first-floor owner's suite with a spacious walk-in closet,, and ensuite bath with dual vanities and tiled walk-in shower. The main level features are perfect for everyday living and entertaining including granite counters, tiled backsplash, and pendant lights in the kitchen. Cottage trim throughout. Laundry room and 1/2 bath with open living room and dining area, LVP throughout the downstairs w/LVP treads on stairs, with a one car garage w/2 car driveway for added convenience. Upstairs, you'll find two additional bedrooms, a full bath, and a versatile rec room or second living space with great walk-in storage. All bathrooms are finished with quartz countertops for a touch of elegance. Located in the sought after Topsail School District with sidewalks, streetlights, and easy access to shopping, dining, schools, and nearby Topsail Island beaches. ''Home shown is a representation of the floor plan and may include optional features or upgrades. Elevations, materials, colors, finishes, square footage, and included features may vary from the actual home. Please consult a Sales Representative for complete details.''
- Listing Status:
- Active
- Date Added:
- July 16, 2026
- Data Last Updated:
- August 13, 2026 at 7:16AM
- Listing Office:
- Coldwell Banker Sea Coast Advantage : 910-799-3435
- MLS ID:
- 100589360

- General: Irrigation System
- Other Structures: Rear PorchCovered
- Parking: Garage Faces FrontAttachedConcreteGarage Door OpenerParking spaces: 1
- Roofing: Architectural Shingle
- General: Vinyl SidingWood FrameTwoSlab
- Road/Access: PavedSee Remarks
- HOA Amenities: ClubhouseCommunity PoolMaintenance Common AreasMaintenance GroundsManagementMaster InsurePlaygroundSidewalksStreet LightsTermite Bond3348.0Annually
- Originating MLS: Hive MLS
- County: Pender
- Zoning: RMLOT 119 AT BROOKFIELD BRANCH PER MB 76/1033283-95-4082-0000
- View: None
- Fencing: Partial
- Utilities: Sewer ConnectedWater Connected
- Water: Public
- Sewer: Municipal SewerPluris LLC
- Source: Hive MLS
This listing courtesy of Coldwell Banker Sea Coast Advantage
Monthly Payment
- Principal & Interest $
- Property Taxes $
- Home Insurance $
- VA Funding Fee $