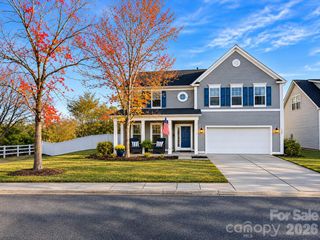
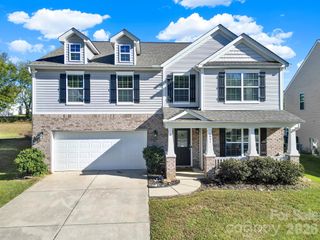
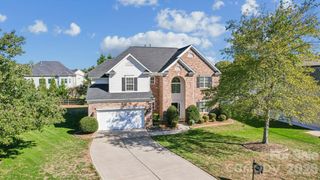
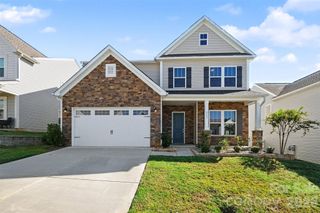
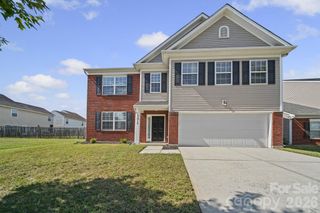
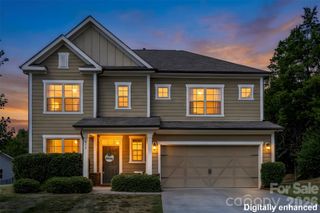
1364 Bottle Brush Lane, Harrisburg, NC 28075
- 4 beds |
- 3 baths |
- 3,050 sqft
 Single-Family Home
 Built in 2007
 8,276sqft lot
 2 car garage
 $141/sqft
 Listed 12 days ago
Property Description
Tucked into the sought-after Canterfield Estates community, this beautiful 4-bedroom, 3-bath Harrisburg home blends everyday comfort with a setting you’ll love coming home to. Step inside and feel instantly at ease in the inviting living area, anchored by a cozy fireplace that’s made for relaxed evenings and easy entertaining. The heart of the home is the open-concept kitchen, a true chef’s dream! A gas range and double wall ovens make holiday meals, weekend brunches, and weeknight dinners a breeze, while the open layout keeps the cook connected to everything happening around them. The large master bedroom suite feels like a retreat with a seating area and plenty of closet space. Head outside to your private deck overlooking a peaceful, wooded area with views of the Rocky River. It’s the perfect backdrop for morning coffee, sunset dinners, or simply unwinding to the sounds of nature. Canterfield Estates offers fantastic amenities, including an outdoor neighborhood pool, a playground, and direct trail access to Pharr Mill Road Park for walking, biking, and exploring. Convenience is unbeatable here. Publix Super Market at Harris Square, Food Lion, and ALDI are all just about 3 minutes away along Highway 49 and Main Street. And because Canterfield Estates sits right behind the heart of Harrisburg’s Town Center, a wide variety of highly rated local restaurants are only a 3-to-5-minute drive from your doorstep. Nature, community, and convenience all in one place. Homes like this don’t come along often! Schedule your private showing of 1364 Bottle Brush Lane before it’s gone!
- Listing Status:
- Active
- Data Last Updated:
- November 10, 2026 at 7:18AM
- Listing Office:
- Lifestyle International Realty : 704-340-3822
- MLS ID:
- 4438018

- General: Other - See Remarks
- Other Structures: Deck
- Parking: Garage Door OpenerGarage Faces Front
- Windows: Insulated Window(s)Window Treatments
- General: Site BuiltCrawl Space
- Road/Access: ConcretePaved
- HOA Amenities: 125.0Quarterly
- Originating MLS: carolina
- County: Cabarrus
- Zoning: RL5527-36-3742-0000
- View: Water
- Fencing: Back Yard
- Utilities: Electricity Connected
- Water: City
- Sewer: Public Sewer
- Source: carolina
This listing courtesy of Lifestyle International Realty
Monthly Payment
- Principal & Interest $
- Property Taxes $
- Home Insurance $
- VA Funding Fee $