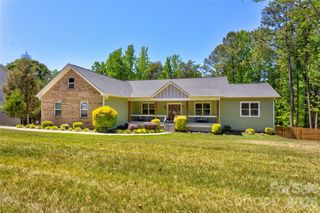
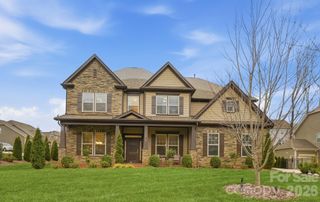
2026 Sweet William Drive, Harrisburg, NC 28075
- 5 beds |
- 5 baths |
- 5,119 sqft
 Single-Family Home
  Built in 2018
  0.27acre lot
 2 car garage
  $172/sqft
  Listed 1 month ago
Property Description
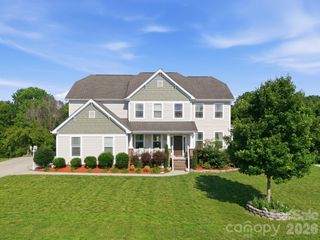
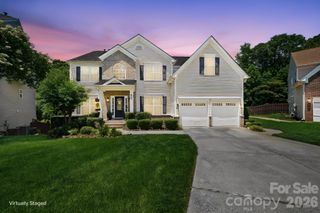
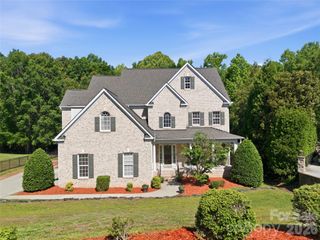
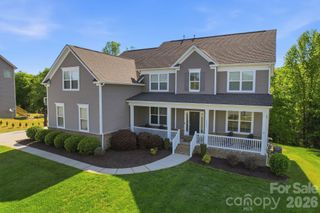
Welcome to this beautiful, immaculately maintained brick home in the sought-after Blume community, offering over 5,100 square feet of thoughtfully designed living space across three finished levels. The open floor plan is ideal for both everyday living and entertaining, featuring a chef’s kitchen with extensive cabinetry, granite countertops, Electrolux stainless steel appliances, double wall ovens, a large center island, walk-in pantry, and dedicated workstation. The great room showcases a coffered ceiling and stacked stone fireplace, while the main level also offers a guest bedroom or office with an adjacent full bath. Upstairs, the spacious primary suite features hardwood floors and a beautifully remodeled bath with a frameless glass tile shower, multiple shower heads, built-in bench, and large walk-in closet. Three additional bedrooms, a bonus room, and convenient laundry room complete the upper level. The recently finished basement expands the home’s versatility with recreation and gathering spaces, a second stacked stone fireplace, full bath, exercise/flex room, and abundant storage. The outdoor living is equally impressive with a covered deck, covered lower patio, paver fire pit, professional landscaping, and a fully fenced backyard. Additional highlights include installed holiday LED lighting and access to Blume neighborhood amenities including a pool, tennis courts, volleyball courts, playground, and more. Ideally located, the home offers convenient access to shopping, dining, grocery stores, parks, and everyday conveniences, with retail centers, entertainment options and 485 Interstate access just minutes away. Schedule a private tour to view this lovely home in person.
- Listing Status:
- Active
- Data Last Updated:
- July 31, 2026 at 4:16PM
- Listing Office:
- Vessel Realty : 704-819-2774
- MLS ID:
- 4387267

- General: Fire Pit
- Other Structures: Front PorchDeckPatioCovered
- Parking: Attached GarageGarage Faces Side
- General: Site BuiltBasement
- Road/Access: ConcretePaved
- HOA Amenities: 214.5Quarterly
- Originating MLS: carolina
- County: Cabarrus
- Zoning: RL5516-54-8694-0000
- Fencing: Back YardFenced
- Utilities: Natural GasPropane
- Water: City
- Sewer: Public Sewer
- Source: carolina
This listing courtesy of Vessel Realty
Monthly Payment
- Principal & Interest $
- Property Taxes $
- Home Insurance $
- VA Funding Fee $