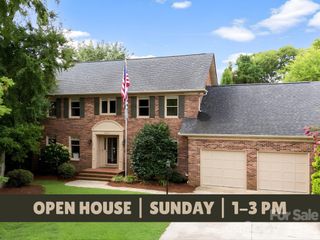
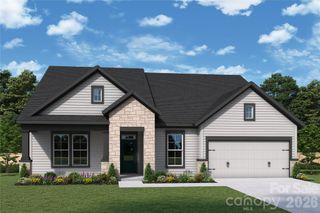
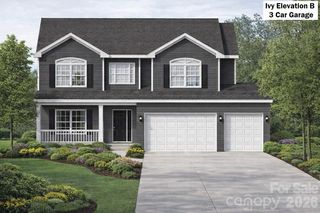
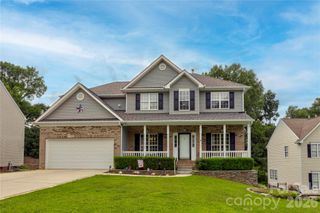
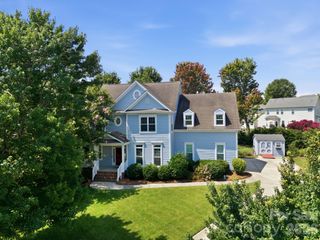
3236 Gavin Lane, Harrisburg, NC 28075
- 3 beds |
- 3 baths |
- 2,786 sqft
 Single-Family Home
  Built in 2026
  7,841sqft lot
 3 car garage
  $214/sqft
  Listed 6 days ago
Property Description
The beautiful two-story Riverwood plan at Encore at Harmony offers 3 bedrooms, 3.5 bathrooms, and a 2.5-car garage with a thoughtfully designed open-concept layout. The gourmet kitchen features quartz countertops and overlooks the spacious living and dining areas, making it perfect for entertaining. Enjoy outdoor living on the covered rear porch, while the main-level owner's retreat provides a private escape with a spacious bedroom and luxurious bath. A secondary downstairs bedroom with its own ensuite is ideal for guests or multigenerational living. Upstairs, a versatile bonus room or third bedroom with a full bathroom and convenient attic storage adds even more flexible living space to this beautifully designed home.
- Listing Status:
- Active
- Data Last Updated:
- August 10, 2026 at 5:16PM
- Listing Office:
- David Weekley Homes : 704-972-4200
- MLS ID:
- 4411142

- General: Lawn Maintenance
- Style: Traditional
- Other Structures: PorchRear PorchCovered
- Parking: Attached Garage
- Roofing: Architectural Shingle
- Windows: Insulated Window(s)
- General: Site BuiltSlab
- Road/Access: ConcretePaved
- HOA Amenities: 240.0Monthly
- Originating MLS: carolina
- County: Cabarrus
- Zoning: CZ-RM01-017D-0057.00
- Fencing: Privacy
- Water: City
- Sewer: Public Sewer
- Source: carolina
This listing courtesy of David Weekley Homes
Monthly Payment
- Principal & Interest $
- Property Taxes $
- Home Insurance $
- VA Funding Fee $

 New - 3 days ago