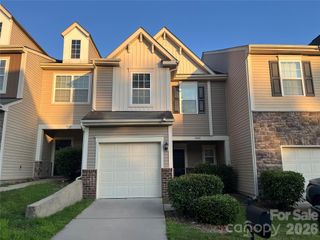
4131 Center Place Drive, Harrisburg, NC 28075
- 3 beds |
- 2 baths |
- 1,572 sqft
 Town Home
  Built in 2002
  —— sqft lot
  —— car garage
  $188/sqft
  Listed 4 days ago
Property Description
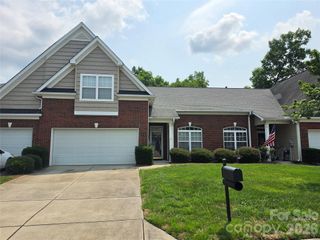
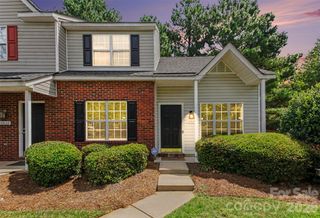
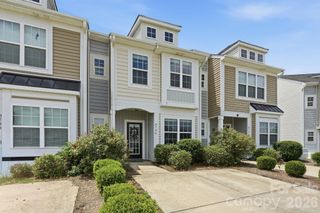
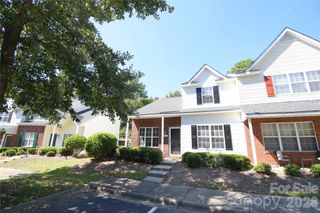
Welcome to this move-in ready 3-bedroom, 2-bath end unit townhome located in the desirable Harrisburg Town Center community! Offering 1,572 square feet of thoughtfully designed living space, this home combines comfort, convenience, and a low-maintenance lifestyle in one of Harrisburg’s most sought-after locations. Step inside to a bright and inviting floor plan featuring lots of fresh interior paint, creating a clean, welcoming feel. The spacious living areas flow seamlessly to your own private, fully fenced patio - an ideal space for relaxing with your morning coffee, entertaining family and friends, or simply enjoying a little outdoor privacy. Location is where this home truly shines! Enjoy the convenience of being able to walk to several local restaurants, coffee shops, and neighborhood businesses while also being just minutes from Publix, Harris Teeter, Food Lion, medical offices, fitness centers, parks, and everyday shopping. Concord Mills, Charlotte Motor Speedway, and the University City area are all just a short drive away, offering even more dining, shopping, and entertainment options. Commuters will appreciate the easy access to I-485 and I-85, making travel to Uptown Charlotte, Concord, and surrounding communities simple and convenient. Whether you’re looking for your next home or a low-maintenance lifestyle without sacrificing convenience, this Harrisburg Town Center townhome is ready to welcome you home!
- Listing Status:
- Active
- Data Last Updated:
- August 1, 2026 at 7:15AM
- Listing Office:
- Keller Williams Ballantyne Area : 704-887-6600
- MLS ID:
- 4408643

- General: Lawn Maintenance
- Other Structures: Patio
- Parking: Parking Space(s)Parking spaces: 2
- Roofing: Architectural Shingle
- General: Site BuiltSlab
- Road/Access: Paved
- HOA Amenities: 264.38Monthly
- Originating MLS: carolina
- County: Cabarrus
- Zoning: PUD5507-98-3246-0000
- Fencing: Back YardPrivacy
- Water: City
- Sewer: Public Sewer
- Source: carolina
This listing courtesy of Keller Williams Ballantyne Area
Monthly Payment
- Principal & Interest $
- Property Taxes $
- Home Insurance $
- VA Funding Fee $

 New - 2 days ago