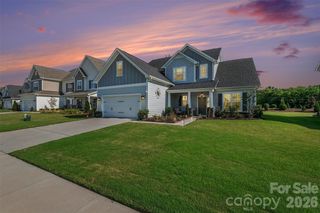
4361 Queensbury Drive, Harrisburg, NC 28075
- 5 beds |
- 4 baths |
- 3,756 sqft
 Single-Family Home
  Built in 2005
  0.37acre lot
 3 car garage
  $200/sqft
  Listed 8 days ago
Property Description
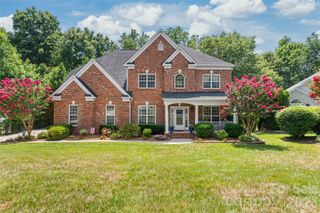
Welcome to this beautifully maintained, move-in ready full-brick home offering exceptional space, timeless finishes, and a private wooded setting. A grand two-story foyer welcomes you into an elegant formal dining room with soaring ceilings and architectural details, while French doors open to a private home office—perfect for working remotely or a quiet study. The spacious kitchen is designed for both everyday living and entertaining, featuring granite countertops, a large center island, tile backsplash, double wall ovens, rich cherry cabinetry, and a sunny breakfast area. The adjoining family room is warm and inviting with custom built-in bookcases and a gas fireplace. The main level also offers a guest bedroom (huge closet!) and full bath, providing the perfect space for visitors or multigenerational living. Upstairs, you'll find three generously sized secondary bedrooms, two additional full baths, a spacious bonus room that can easily serve as a SIXTH bedroom, complete with a large walk-in closet or sewing room and finished storage area. Retreat to the luxurious owner's suite featuring a private sitting area, or nursery, spa-inspired bath with a garden tub and separate shower, and an oversized walk-in closet. Outdoor living is just as impressive with a large rear deck overlooking the beautifully landscaped, fenced backyard that backs to mature woods for added privacy. An irrigation system keeps the lawn lush and green, while the three-car garage and newer roof and A/C add even more value to this exceptional home.
- Listing Status:
- Active
- Data Last Updated:
- July 31, 2026 at 3:18PM
- Listing Office:
- EXP Realty LLC Ballantyne : 704-248-8230
- MLS ID:
- 4404045

- General: In-Ground IrrigationShed(s)
- Style: Transitional
- Other Structures: Front PorchDeckCovered
- Parking: Attached Garage
- Roofing: Architectural Shingle
- General: Site BuiltCrawl Space
- Road/Access: ConcretePaved
- HOA Amenities: 275.0Semi-Annually
- Originating MLS: carolina
- County: Cabarrus
- Zoning: RM5506-85-7039-0000
- Fencing: Fenced
- Utilities: Cable AvailableNatural Gas
- Water: City
- Sewer: Public Sewer
- Source: carolina
This listing courtesy of EXP Realty LLC Ballantyne
Monthly Payment
- Principal & Interest $
- Property Taxes $
- Home Insurance $
- VA Funding Fee $

 New - 10 hours ago