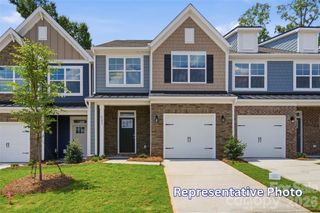
6211 Nandina Drive, Harrisburg, NC 28075
- 3 beds |
- 3 baths |
- 2,014 sqft
 Town Home
  Built in 2022
  2,178sqft lot
 1 car garage
  $181/sqft
  Listed 3 months ago
Property Description
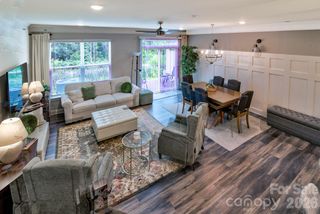
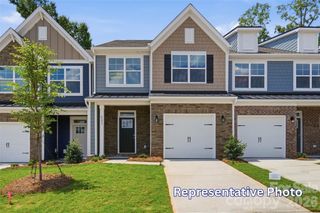
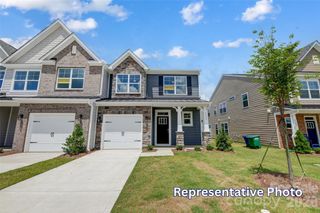
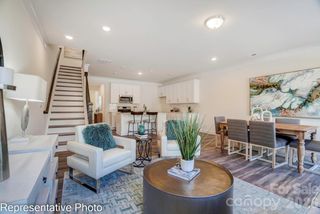
Why wait for new construction when this end-unit townhome already has the upgrades you'll appreciate from day one? Enjoy a finished garage, installed window treatments, and a private fenced backyard without the added expense or hassle. The bright, open floor plan centers around a beautifully appointed kitchen featuring quartz countertops, a marble subway tile backsplash, gas range, pendant lighting, and a large island that flows seamlessly into the family room. Sliding glass doors off the dining area lead to a covered patio, making indoor and outdoor living equally inviting. Upstairs, a spacious loft offers flexible living space for a media room, office, or play area. The primary suite features a double vanity, quartz countertops, and a frameless tiled shower with built-in bench, while the secondary bath includes a tiled tub/shower combination with niche shelving. Thoughtful details like the built-in mudroom with bench and cubbies make everyday living more organized. As an end unit, the home enjoys extra windows, more natural light, and added privacy. Located directly across from the neighborhood pool, dog park, walking trail, and green space, this home offers convenience both inside and out. Just minutes from shopping, dining, UNC Charlotte, and top-rated Harrisburg schools.
- Listing Status:
- Active
- Data Last Updated:
- August 10, 2026 at 3:16PM
- Listing Office:
- Keller Williams South Park : 704-602-0400
- MLS ID:
- 4373605

- Style: Transitional
- Other Structures: Front PorchPatioCovered
- Parking: DrivewayAttached Garage
- Roofing: Architectural Shingle
- General: Site BuiltSlab
- Road/Access: ConcretePaved
- HOA Amenities: Monthly
- Originating MLS: carolina
- County: Cabarrus
- Zoning: RH5517-09-2082-0000
- Fencing: Back YardFencedPrivacy
- Water: City
- Sewer: Public Sewer
- Source: carolina
This listing courtesy of Keller Williams South Park
Monthly Payment
- Principal & Interest $
- Property Taxes $
- Home Insurance $
- VA Funding Fee $