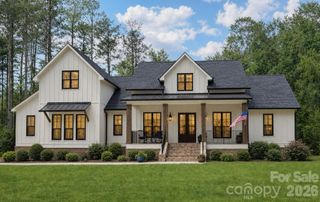
7050 Pharr Mill Road, Harrisburg, NC 28075
- 5 beds |
- 4 baths |
- 3,672 sqft
 Single-Family Home
 Built in 2027
 1acre lot
 2 car garage
 $313/sqft
 Listed 8 days ago
Property Description
Proposed Build. Welcome to this beautifully appointed white modern farmhouse, highlighted by striking black-and-white windows and timeless architectural details. Offering approximately 3,672 square feet, 5 bedrooms, and exceptional craftsmanship, this home sits on a private 1-acre homesite with no HOA and plenty of room for a pool! Designed with an inviting open-concept layout and abundant natural light, this beautiful home seamlessly blends classic farmhouse charm with stylish modern finishes and thoughtfully designed living spaces. Inside, you'll find engineered hardwood flooring, crown molding, decorative wainscoting, 8-foot interior doors, custom trim work, and oak stair treads with LED lighting. The impressive kitchen features floor-to-ceiling white soft-close cabinetry with glass-front upper doors, brushed gold fixtures, a farmhouse sink, and an oversized 9x5 shaker-style island with ample seating and storage. Additional highlights include a gas cooktop, custom vent hood, and a spacious walk-in pantry/scullery with additional cabinetry, sink, tile backsplash and a double oven. Beautiful tile selections and custom shelving complete this well-appointed space. The adjoining living room offers a warm and inviting setting with a gas fireplace, custom accent wall, and wood mantel, overlooking the peaceful backyard. The main-level primary suite serves as a private retreat, featuring an accent wall, ceiling fan, and spa-inspired ensuite with a freestanding soaking tub, tiled walk-in shower, dual vanities, and spacious walk-in closet with custom shelving. The conveniently located laundry room connects to both the primary suite and hallway and includes a utility sink and upper and lower cabinetry. Also on the main level is a versatile office or additional bedroom with double glass doors and backyard views, along with a full bathroom featuring a walk-in shower. Upstairs, you'll find three additional bedrooms, a spacious loft with built-in desks and bookcases, a bonus room, and a second laundry area. Two bedrooms share a thoughtfully designed Jack-and-Jill bath with separate private vanity and toilet areas and a shared tiled tub/shower. The additional bedroom has access to a full hallway bath with a tiled walk-in shower. The bonus room offers endless possibilities for a media room, gym, playroom, or hobby space. Enjoy outdoor living on the covered rear patio, featuring a stained wood ceiling and ceiling fans. The expansive, level backyard offers plenty of space for a future pool, garden, or outdoor entertaining, providing the perfect setting to relax and enjoy the outdoors. Professional landscaping, including seed, straw, and shrubbery, adds the finishing touch. Make this home uniquely yours with optional builder upgrades, including expanding the 2-car garage to a 3-car garage, adding a detached garage, or installing a private pool, all available for an additional fee.
- Listing Status:
- Active
- Data Last Updated:
- November 14, 2026 at 7:15AM
- Listing Office:
- Castle Gate Real Estate Group LLC : 704-533-9387
- MLS ID:
- 4441073

- Style: Farmhouse
- Other Structures: Front PorchRear PorchCovered
- Parking: DrivewayAttached GarageGarage Door OpenerGarage Faces Side
- Roofing: Architectural ShingleMetal
- Windows: Insulated Window(s)
- General: Site BuiltCrawl Space
- Road/Access: ConcretePaved
- Originating MLS: carolina
- County: Cabarrus
- Zoning: RL5517-84-8583-0000
- Utilities: Cable AvailableNatural Gas
- Water: City
- Sewer: Septic Installed
- Source: carolina
This listing courtesy of Castle Gate Real Estate Group LLC
Monthly Payment
- Principal & Interest $
- Property Taxes $
- Home Insurance $
- VA Funding Fee $