7774 Pharr Mill Road, Harrisburg, NC 28075
- 3 beds |
- 3 baths |
- 2,333 sqft
 Single-Family Home
  Built in 1988
  1.62acre lot
 2 car garage
  $214/sqft
  Listed 3 days ago
Property Description
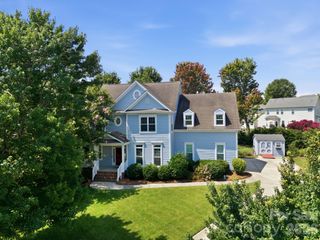
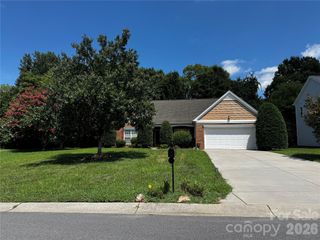
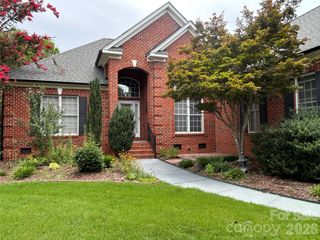
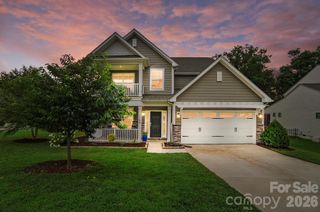
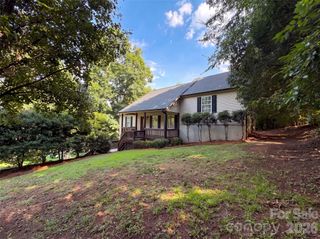
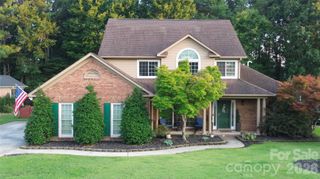
If your idea of home includes morning coffee surrounded by trees, evenings around a fire, and room to truly enjoy where you live, you've just found it. Nestled on over 1.5 private acres in sought-after Harrisburg, this beautifully updated 3-bedroom, 2.5-bath home offers more than 2,300 square feet of thoughtfully designed living space. The remodeled kitchen opens to inviting living areas highlighted by hardwood floors and a cozy wood-burning fireplace, while both full bathrooms have been renovated with modern finishes. The exceptional features extend well beyond the home itself. In addition to the attached 525-square-foot garage, the property boasts a 775-square-foot detached metal garage/workshop with an additional 372-square-foot covered carport, providing over 1,300 square feet of enclosed garage space. Whether you need room for projects, storage, a home gym, or simply appreciate having extra space, this versatile setup offers endless possibilities. A spacious patio completes the outdoor living experience, creating the perfect place to relax, entertain, or enjoy the peaceful wooded surroundings. Major improvements include a new roof in 2017, a new HVAC unit in 2021, a new furnace and a new water heater in 2025 allowing for peace of mind. Offering the privacy of a peaceful wooded setting with the convenience of Harrisburg's shopping, dining, schools, and easy access to Concord and Charlotte, properties that combine this level of privacy, thoughtful updates, and unmatched versatility are a rare find. Schedule your private showing today and experience everything this exceptional property has to offer.
- Listing Status:
- Active
- Data Last Updated:
- July 31, 2026 at 3:18AM
- Listing Office:
- Lantern Realty & Development, LLC : 704-298-0087
- MLS ID:
- 4406915

- General: WorkshopOther - See Remarks
- Style: Ranch
- Other Structures: Front PorchPatio
- Parking: Attached GarageDetached Garage
- Roofing: Architectural Shingle
- General: Site BuiltCrawl Space
- Road/Access: AsphaltPaved
- Originating MLS: carolina
- County: Cabarrus
- Zoning: LDR5527-11-6013-0000
- Restrictions: Per Deed"This property may only be used for residential purposes. No mobile or modular home may be placed on said property and any house constructed thereon shall contain at least 1400 square feet of heated floor space."
- Utilities: Electricity ConnectedPropane
- Water: CityWellOther - See Remarks
- Sewer: Septic Installed
- Source: carolina
This listing courtesy of Lantern Realty & Development, LLC
Monthly Payment
- Principal & Interest $
- Property Taxes $
- Home Insurance $
- VA Funding Fee $