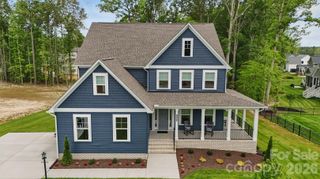
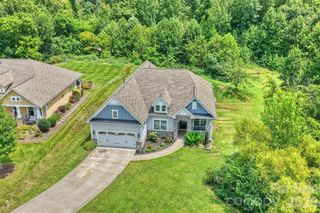
8322 Marigold Place, Harrisburg, NC 28075
- 5 beds |
- 4 baths |
- 4,689 sqft
 Single-Family Home
 Built in 2015
 0.52acre lot
 3 car garage
 $197/sqft
 Listed 18 days ago
Property Description
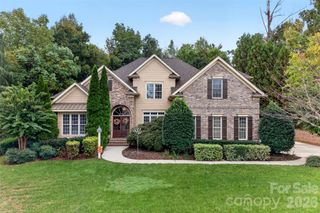
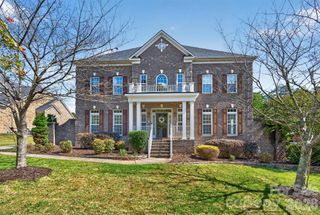
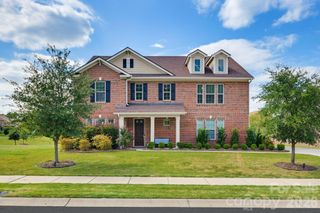
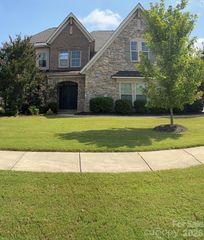
Impressive five-bedroom home offering spacious living areas, a desirable main-level primary suite, versatile bonus spaces, and exceptional outdoor entertaining! Grand double wrought iron entry doors welcome you into a dramatic two-story foyer, setting the stage for the beautiful features throughout. A separate formal dining room provides the perfect space for gatherings and special occasions, while the inviting great room showcases a stunning stacked-stone gas fireplace. The well-appointed kitchen offers a large center island, double wall ovens, generous walk-in pantry, and a dedicated serving and beverage station with additional counter space and storage. An adjoining breakfast area provides a comfortable setting for casual dining, complementing the separate formal dining room. The spacious main-level primary suite features a private sitting area, separate his-and-hers walk-in closets, and an oversized walk-through shower with multiple showerheads. Also on the main level is the fifth bedroom, currently used as a home gym, offering flexibility for a home office, guest bedroom, or fitness space. The conveniently located laundry room features cabinetry, countertop workspace, and additional storage. A dedicated drop zone just inside the home from the garage provides a practical space for organizing everyday essentials. Upstairs, you'll find generously sized secondary bedrooms with full bathrooms, including a Jack-and-Jill bath. A spacious bonus room, currently used as a billiard room, and a separate loft area provide additional living and recreational spaces. Whether used for entertaining, a media room, or a quiet retreat, these areas offer flexibility to accommodate a variety of needs. Outdoor living is equally impressive! The covered patio extends to an additional patio featuring a pergola, creating multiple areas for relaxing and entertaining. An outdoor grilling station with a refrigerator makes hosting convenient, while the fire pit provides an inviting gathering spot for cooler evenings. The entire yard has been professionally landscaped and meticulously maintained, with mature plantings enhancing curb appeal and providing added privacy in the rear yard. Additional features include a three-car garage and extended parking pads, providing generous parking for residents and guests. Enjoy the community amenities, including a swimming pool, tennis courts, pickleball courts, playground, and scenic pond. From the grand wrought iron entry and two-story foyer to the main-level primary suite, spacious secondary bedrooms, multiple entertaining areas, and beautifully designed outdoor living spaces, this home offers an exceptional combination of comfort, convenience, and functionality. A thoughtfully designed floor plan with room to gather, entertain, and enjoy everyday living!
- Listing Status:
- Active
- Data Last Updated:
- November 10, 2026 at 7:18AM
- Listing Office:
- Tyson Sold : 828-478-1314
- MLS ID:
- 4434976

- General: Fire PitGas GrillOther - See Remarks
- Other Structures: Other - See RemarksFront PorchRear PorchPatioCovered
- Parking: DrivewayAttached GarageGarage Door OpenerKeypad EntryParking Space(s)
- Roofing: Architectural Shingle
- General: Site BuiltSlab
- Road/Access: ConcretePaved
- HOA Amenities: 211.28Quarterly
- Originating MLS: carolina
- County: Cabarrus
- Zoning: RL5516-77-0621-0000
- Fencing: Back YardFencedPartial
- Utilities: Cable AvailableElectricity ConnectedNatural Gas
- Water: City
- Sewer: Public Sewer
- Source: carolina
This listing courtesy of Tyson Sold
Monthly Payment
- Principal & Interest $
- Property Taxes $
- Home Insurance $
- VA Funding Fee $