8336 Breton Way, Harrisburg, NC 28075
- 4 beds |
- 3 baths |
- 2,868 sqft
 Single-Family Home
  Built in 2016
  0.27acre lot
 2 car garage
  $227/sqft
  Listed 7 days ago
Property Description
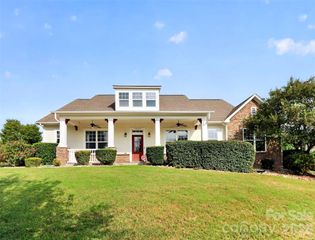
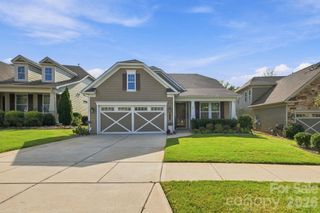
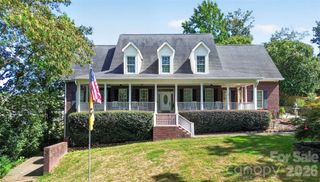
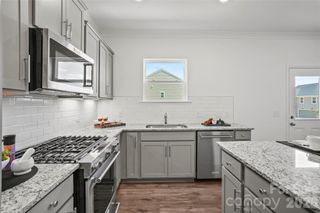
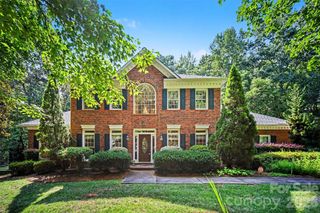
Beautifully maintained one owner home with a spacious and versatile layout. The covered front porch invites you to come inside, where the open-concept main living area is filled with natural light. The gourmet kitchen is outfitted with granite countertops, a tile backsplash, stainless steel appliances, a large island and abundant cabinet space. The dramatic two-story living room looks out over the nicely landscaped backyard with its oversized patio, built-in grilling station, and the trees beyond. Located on the main level, the primary suite features a tray ceiling, a huge dual sink vanity, garden tub, separate shower & walk-in closet. Upstairs, you will find a flexible loft area, which can be used as a home office, cozy den or rec room. Conveniently located near I-85 & I-485, great schools, parks, restaurants and shopping.
- Listing Status:
- Active
- Data Last Updated:
- September 22, 2026 at 3:17PM
- Listing Office:
- RE/MAX Leading Edge : 704-786-7860
- MLS ID:
- 4424762

- General: Gas Grill
- Other Structures: Front PorchPatio
- Parking: Attached Garage
- Roofing: Architectural Shingle
- General: Site BuiltSlab
- Road/Access: ConcretePaved
- HOA Amenities: 314.07Quarterly
- Originating MLS: carolina
- County: Cabarrus
- Zoning: RL5506-78-6488-0000
- Water: City
- Sewer: Public Sewer
- Source: carolina
- Exclusions: ceiling fan in loft; 3 azaleas in backyard
This listing courtesy of RE/MAX Leading Edge
Monthly Payment
- Principal & Interest $
- Property Taxes $
- Home Insurance $
- VA Funding Fee $