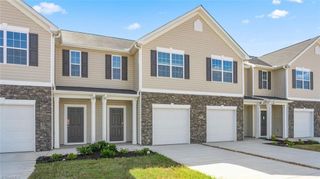
1810 Brim Drive, Haw River, NC 27258
- 3 beds |
- 3 baths |
- 1,480 sqft
 Single-Family Home
  Built in 2025
  3,485sqft lot
 1 car garage
  $179/sqft
  Listed 9 days ago
Property Description
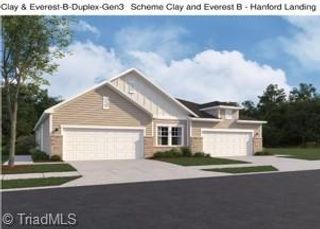
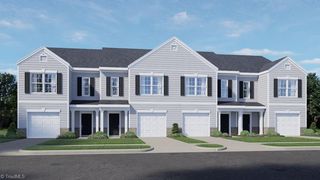
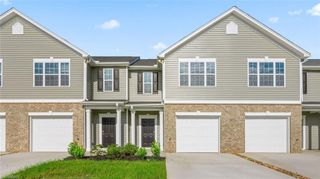
End-unit townhome offering thoughtfully planned living space, combining modern style, comfort, and low-maintenance living. The open-concept floor plan creates a seamless flow between the living, dining, and kitchen areas, making it ideal for both everyday living and entertaining. The kitchen features granite countertops, stainless steel appliances, ample cabinetry, and a spacious center island perfect for meal preparation and gathering with family and friends. Upstairs, the spacious primary suite offers a walk-in closet, dual vanity, and walk-in shower, creating a private retreat at the end of the day. Two additional bedrooms, a full bathroom, and a conveniently located laundry area complete the second floor. Enjoy outdoor living, with a fully fenced in private patio and grass area, perfect for morning coffee or relaxing evenings. As an end-unit, this home offers additional privacy and natural light. Ample parking with not only a one car garage, but driveway, as well as street parking.
- Listing Status:
- Active
- Date Added:
- June 26, 2026
- Data Last Updated:
- July 5, 2026 at 11:08PM
- Listing Office:
- R&B Legacy Group : 336-955-1056
- Listing Agent:
- Joey Tuttle Miller : 336-442-5733
- MLS ID:
- 1225033

- Style: Traditional
- Pool: Community
- Parking: DrivewayGarageGarage Door OpenerAttachedGarage Faces Front
- General: BrickStoneVinyl SidingTwoSlab
- HOA Amenities: 186.0Monthly
- Originating MLS: Triad MLS
- County: Alamance
- Zoning: Residential178749
- Fencing: FencedPrivacy
- Water: Public
- Sewer: Public Sewer
- Source: Triad MLS
This listing courtesy of Joey Tuttle Miller , R&B Legacy Group
Monthly Payment
- Principal & Interest $
- Property Taxes $
- Home Insurance $
- VA Funding Fee $

 New - 3 days ago