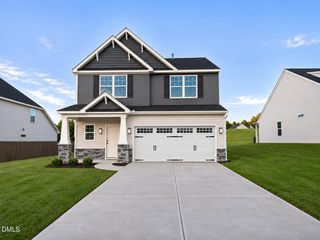
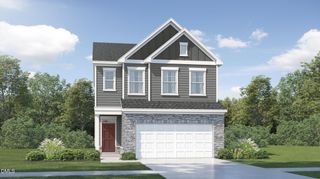
2409 Lily Drive, Haw River, NC 27258
- 4 beds |
- 3 baths |
- 1,957 sqft
 Single-Family Home
 Built in 2023
 4,792sqft lot
 2 car garage
 $183/sqft
 Listed 10 days ago
Property Description
Welcome home to this inviting move-in ready 4-bedroom, 2.5-bath home in Haw River! The open-concept floor plan is designed for comfortable everyday living and effortless entertaining. The beautiful kitchen features granite countertops, a breakfast island, tile backsplash, and dual pantries, offering plenty of space for meal preparation and storage. Sliding glass doors lead to a private, fenced backyard overlooking a wooded parcel, creating a peaceful outdoor retreat. Upstairs, the spacious primary suite offers a relaxing escape with a dual vanity and private water closet. Three additional bedrooms provide flexible space for family, guests, a home office, nursery, or hobby room. The attached 2-car garage is currently being used as a home gym, offering even more possibilities for the next owner. With its functional layout, inviting living spaces, and versatile rooms, this home is ready to welcome you to your next chapter! Preferred lender closing credit up to $2500 Michael Pond NMLS #108672 Quick close available
- Listing Status:
- Active
- Date Added:
- November 8, 2026
- Data Last Updated:
- November 11, 2026 at 2:39PM
- Listing Office:
- EXP Realty LLC Ballantyne : 704-248-8230
- Listing Agent:
- Ann Sheperd Sheperd : 704-953-3128
- MLS ID:
- 10201387

- General: Private YardRain GuttersFenced Yard
- Style: Traditional
- Other Structures: Front PorchPatio
- Parking: AttachedGarageGarage Door OpenerSee Remarks
- Roofing: Architectural Shingle
- Windows: BlindsDouble Pane WindowsInsulated WindowsScreens
- General: Stone VeneerVinyl Siding2Slab
- Road/Access: See Remarks
- HOA Amenities: CabanaInsurancePlaygroundPoolMaintenance GroundsStorm Water Maintenance45.0Monthly
- Golf: PlaygroundPoolStreet LightsSidewalksCluster Housing
- Originating MLS: Doorify MLS
- County: Alamance
- Zoning: Rileys Meadow Ph 1B Lot 148 10-27-184178615
- View: Trees/Woods
- Fencing: Back YardFencedPrivacyVinyl
- Utilities: Cable AvailableElectricity ConnectedSewer ConnectedWater Connected
- Water: Public
- Sewer: Public Sewer
- Source: Doorify MLS
This listing courtesy of Ann Sheperd Sheperd , EXP Realty LLC Ballantyne
Monthly Payment
- Principal & Interest $
- Property Taxes $
- Home Insurance $
- VA Funding Fee $

Location
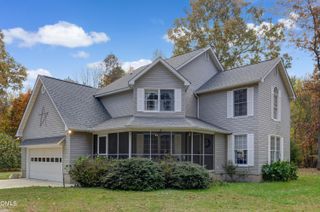
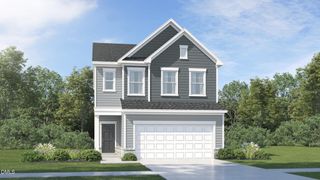
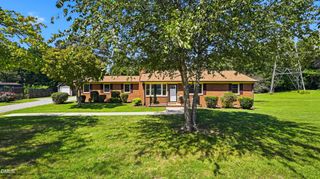
Similar Listings Nearby
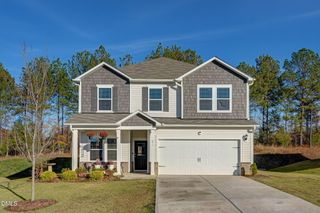
 New - 1 day ago