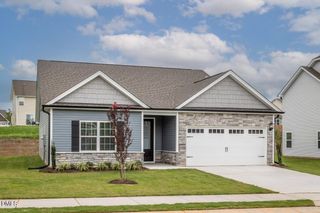
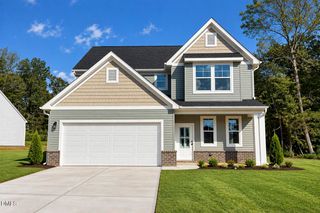
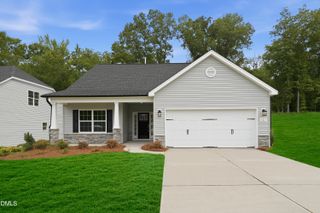
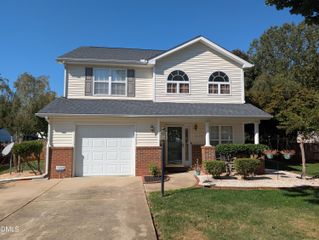
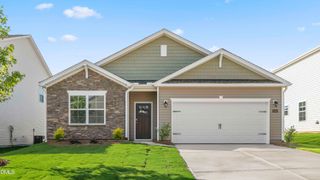
2455 Melfield Drive, Haw River, NC 27258
- 4 beds |
- 3 baths |
- 1,598 sqft
 Single-Family Home
 Built in 2026
 0.37acre lot
 2 car garage
 $211/sqft
 Listed 1 day ago
Property Description
Welcome home to this beautiful new construction offering over 1,500 square feet of thoughtfully designed living space! Featuring 4 bedrooms and 2.5 bathrooms, this home combines modern style, comfort, and functionality. The covered front porch offers a warm welcome, while the double-car garage provides convenient parking and extra storage. Inside, enjoy a spacious living room complete with a fireplace and ceiling fan, perfect for relaxing or entertaining. The kitchen features a convenient breakfast bar, pantry closet, and door leading to the backyard—ideal for everyday living and enjoying the outdoors. Upstairs, you'll find four bedrooms, including a comfortable primary suite with a walk-in closet, along with the added convenience of an upstairs laundry room. With quality construction and upscale features throughout, this home is designed to make everyday living easy and enjoyable. Scheduled for completion in November, this brand-new home is ready to welcome its first owner! Don't miss the opportunity to make it yours! **Tax value is the lot only**. Water is provided by Orange/Alamance water. Southeast High School School District.
- Listing Status:
- Active
- Date Added:
- October 21, 2026
- Data Last Updated:
- October 22, 2026 at 10:41PM
- Listing Office:
- Keller Williams Central : 336-227-4433
- Listing Agent:
- Lucinda Dudley : 336-214-7201
- MLS ID:
- 10199511

- General: None
- Style: Traditional
- Other Structures: PorchFront PorchCovered
- Parking: DrivewayGarage Faces FrontGarageGarage Door Opener
- Roofing: Shingle
- Windows: Insulated Windows
- General: Vinyl Siding2Slab
- Road/Access: State Road
- Originating MLS: Doorify MLS
- County: Alamance
- Zoning: ResidentialMelfield Woods Lot 66 9-12A-64158842
- View: Neighborhood
- Fencing: None
- Utilities: Electricity ConnectedSee RemarksWater Connected
- Water: Public
- Sewer: Septic Tank
- Source: Doorify MLS
This listing courtesy of Lucinda Dudley , Keller Williams Central
Monthly Payment
- Principal & Interest $
- Property Taxes $
- Home Insurance $
- VA Funding Fee $

Location
Similar Listings Nearby
 New - 1 day ago