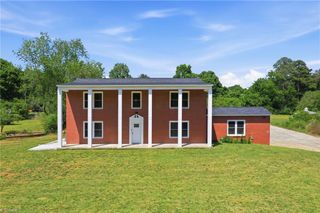
402 E Main Street, Haw River, NC 27258
- 4 beds |
- 3 baths |
- 2,718 sqft
 Single-Family Home
 Built in 1910
 4.7acre lot
 —— car garage
 $329/sqft
 Listed 18 hours ago
Property Description
Complete historic restoration of the 1910 "Dr. Wilkins " House, a Victorian on 4.7 acres with mature trees in Haw River. Gingerbread front porch, side porch, rear porch and a herringbone brick patio give you outdoor space on every side. Inside, original hardwoods, 10 ft ceilings on the ML, 9 ft ceilings upstairs and sealed FP's w/period mantels, original windows, brass door knobs accent the original doors. Chef's kitchen pairs original bead board with quartzite counters, an island, farmhouse sink, pantry, Sub-Zero refrigerator and a 36" Wolf induction range w/chimney-style Wolf hood. 4 beds, 2.5 baths, with a ML bedroom that works well as a home office. Upstairs primary suite with WIC, tiled shower and clawfoot tub. Dual-fuel gas/electric HVAC on the ML, heat pump upstairs,. Carriage house/workshop, storage building, circular gravel drive and unfinished basement with exterior entry add room for tools and storage. Every detail has been restored, NEW Plumbing/Elec/HVAC.
- Listing Status:
- Active
- Date Added:
- November 11, 2026
- Data Last Updated:
- November 11, 2026 at 11:09PM
- Listing Office:
- Kelly Wirt Realty Group : 336-639-2522
- Listing Agent:
- Kelly Wirt : 336-213-0936
- MLS ID:
- 1241006

- General: BalconyStorage
- Style: Victorian
- Pool: None
- Parking: DrivewayGravel
- General: Wood SidingTwo
- Originating MLS: Triad MLS
- County: Alamance
- Zoning: R-12E MAIN ST 13-7-12153244
- Fencing: None
- Water: Public
- Sewer: Public Sewer
- Source: Triad MLS
This listing courtesy of Kelly Wirt , Kelly Wirt Realty Group
Monthly Payment
- Principal & Interest $
- Property Taxes $
- Home Insurance $
- VA Funding Fee $