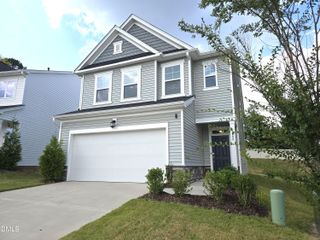
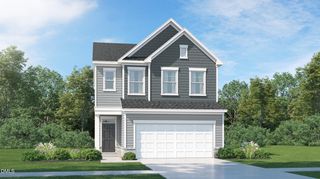
4176 Northrop Drive, Haw River, NC 27258
- 4 beds |
- 3 baths |
- 2,273 sqft
 Single-Family Home
  Built in 2015
  9,583sqft lot
 2 car garage
  $150/sqft
  Listed 7 days ago
Property Description
Charming two-story living meets thoughtfully upgraded luxury in this light-filled sanctuary. Rich wood floors, custom molding, and a cozy fireplace welcome you into an inviting interior built for comfort. The oversized chef's kitchen serves as the heart of the home, featuring sleek granite countertops, an intricate tile backsplash, and a unique custom island perfect for entertaining. Upstairs, a spacious primary suite offers a serene retreat, complemented by versatile flex spaces that easily adapt to your lifestyle. Step outside to your own personal outdoor oasis, where mature landscaping and a fully fenced yard with two access gates provide complete privacy. Whether you are relaxing under the shade of the covered back porch or tending to the garden, this wooded setting offers an idyllic escape from the everyday bustle. Complete with an attached two-car garage, this exceptional property delivers unbeatable convenience—located just minutes from downtown Burlington, Mebane Tanger Outlets, and the UNC Hospital at Hillsborough, with a seamless, easy commute to Duke, UNC-Chapel Hill, and the Research Triangle Park.
- Listing Status:
- Active
- Date Added:
- September 15, 2026
- Data Last Updated:
- September 22, 2026 at 9:40PM
- Listing Office:
- Keller Williams Central : 336-227-4433
- Listing Agent:
- Rachel Zamorski : 919-323-6068
- MLS ID:
- 10192769

- General: Private YardRain Gutters
- Style: Traditional
- Other Structures: PorchFront PorchDeckPatioCovered
- Parking: AttachedDrivewayGarage
- Roofing: Shingle
- General: Brick VeneerShake SidingVinyl Siding2Slab
- HOA Amenities: Management79.92Quarterly
- Golf: Suburban
- Originating MLS: Doorify MLS
- County: Alamance
- Zoning: Autumn Trace Ph 4 Sec 1A Lot 242 9-12-140172891
- Fencing: Back YardFencedGate
- Water: Public
- Sewer: Public Sewer
- Source: Doorify MLS
This listing courtesy of Rachel Zamorski , Keller Williams Central
Monthly Payment
- Principal & Interest $
- Property Taxes $
- Home Insurance $
- VA Funding Fee $

Location
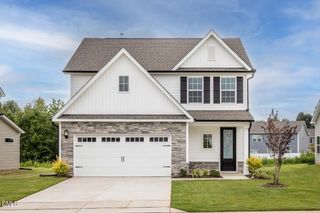
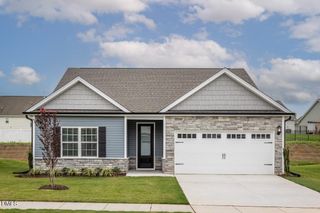
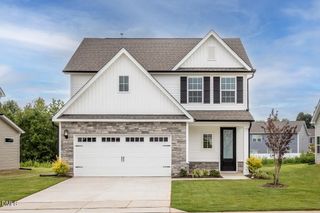
Similar Listings Nearby
 New - 3 days ago