625 Keck Road, Haw River, NC 27258
- 3 beds |
- 1 bath |
- 1,020 sqft
 Single-Family Home
  Built in 1970
  0.37acre lot
 —— car garage
  $221/sqft
  Listed 11 days ago
Property Description
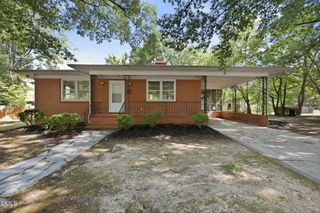
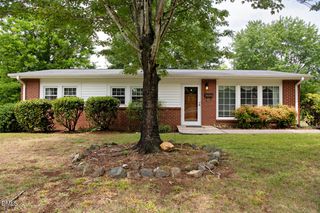
Charming brick ranch on a level lot, ready for its next owner! This well-maintained home features wood floors —no carpet—great for those with allergies. The spacious kitchen offers ample cabinet and counter space, making meal prep and storage a breeze. With 3 bedrooms and 1 bath, this one story home is ideal for first-time homebuyers, downsizers, or investors seeking a great opportunity. There are several ceiling fans for added comfort. Outdoor living shines with a large deck and an expansive covered patio, perfect for entertaining in any weather. A detached workshop/outbuilding provides excellent storage, abundant electrical outlets, and natural light from three windows. The fenced, level backyard offers plenty of room for children, pets, gardening, and outdoor activities. An additional lean-to/carport is ideal for storing lawn equipment, tractors, or recreational gear. Additional features include a convenient laundry room located just off the covered patio, central HVAC, and a whole-house fan for enhanced comfort and energy efficiency. Seller prefers "as is" sale.
- Listing Status:
- Pending
- Date Added:
- June 26, 2026
- Data Last Updated:
- July 6, 2026 at 12:39AM
- Listing Office:
- Just Be Home Realty : 919-726-9924
- Listing Agent:
- Wendy Thompson : 919-608-0727
- MLS ID:
- 10176158

- General: Ceiling Fan(s)
- Appliances: DishwasherElectric RangeMicrowaveRangeWarming Drawer
- Laundry: In CarportGas Dryer HookupMain Level
- Flooring: VinylWood
- A/C: Central AirCeiling Fan(s)ElectricWhole House Fan
- Heating: CentralNatural Gas
- General: Private YardRain GuttersStorageOutbuildingShed(s)StorageWorkshop
- Style: Ranch
- Other Structures: OutbuildingShed(s)StorageWorkshopDeck
- Parking: Additional ParkingCarportCoveredDetachedDetached CarportDrivewayOpenOff StreetParking spaces: 6
- Roofing: Shingle
- Windows: Screens
- General: BrickBrick Veneer1RaisedCrawlspace
- Road/Access: County Road
- Golf: None
- Originating MLS: Doorify MLS
- County: Alamance
- Zoning: R-12Fairview Heights Sect 2 Lt 243 13-6-44153747
- View: NeighborhoodTrees/Woods
- Fencing: Back YardChain LinkFencedGate
- Utilities: Cable AvailableElectricity ConnectedNatural Gas ConnectedPhone AvailableSewer ConnectedWater Connected
- Water: Public
- Sewer: Public Sewer
- Source: Doorify MLS
This listing courtesy of Wendy Thompson , Just Be Home Realty
Monthly Payment
- Principal & Interest $
- Property Taxes $
- Home Insurance $
- VA Funding Fee $

Location
Similar Listings Nearby