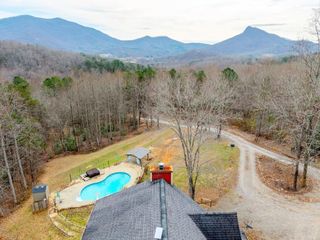
731 Walker Point Road, Hayesville, NC 28904
- 4 beds |
- 2 baths |
- 2,865 sqft
 Single-Family Home
 Built in 1980
 0.26acre lot
 2 car garage
 $188/sqft
 Listed 1 month ago
Property Description
Beautifully remodeled kitchen, private guest quarters, and inviting outdoor living spaces! Located in the desirable Lake Chatuge area of Hayesville, this distinctive home offers a versatile floor plan with plenty of room to spread out. The beautifully remodeled kitchen is a standout, featuring white cabinetry, updated appliances, an oversized refrigerator, generous pantry storage, and a convenient butler's area. The main level also features a primary suite, an additional bedroom, comfortable living and dining areas, and a sunroom. The finished lower level offers exceptional flexibility, including a media room and a beautifully tiled bathroom with a shower and sauna. A wonderful added feature is the private guest living quarters, complete with a kitchen, bedroom, bathroom, and sitting room. With its own exterior entrance and a lockable interior door separating it from the rest of the lower level, this space is ideal for extended family, visiting guests, or those who appreciate additional privacy. Outside, a charming paver patio with an outdoor fireplace provides a welcoming spot to gather and enjoy cool mountain evenings. A screened porch offers another comfortable place to relax, while the attached two-car garage adds everyday convenience. Additional improvements include replacement of windows and patio sliding doors, along with a new HVAC system and water heater in 2025. All recent remodeling has been inspected & permitted, offering added peace of mind. Residents enjoy community lake access featuring a picnic area with a gazebo and a small swim dock that's also used for launching kayaks. HOA fees include water, road maintenance, and trash pickup. A wonderful combination of location, flexible living space, and distinctive features!
- Listing Status:
- Active
- Date Added:
- October 16, 2026
- Data Last Updated:
- November 12, 2026 at 11:15PM
- Listing Office:
- REMAX Town & Country - Murphy : 828-835-2334
- MLS ID:
- 100610661

- General: Garden
- Other Structures: Porch
- Parking: AttachedGravelGarageParking spaces: 2
- Roofing: Composition
- General: Wood SidingWood FrameOneSlab
- Road/Access: PavedSee Remarks
- HOA Amenities: Roof MaintenanceBarbecueMaintenance RoadsPicnic AreaWater900.0Annually
- Originating MLS: Hive MLS
- County: Clay
- Zoning: 0.26 aces MOL with home547902894865
- View: None
- Fencing: OtherPartial
- Utilities: Fiber Optic
- Water: Shared Well
- Sewer: Septic Tank
- Source: Hive MLS
This listing courtesy of REMAX Town & Country - Murphy
Monthly Payment
- Principal & Interest $
- Property Taxes $
- Home Insurance $
- VA Funding Fee $