903 Elf School Road, Hayesville, NC 28904
- 2 beds |
- 3 baths
 Single-Family Home
  Built in 2017
  2,614sqft lot
 —— car garage
  $——/sqft
  Listed 26 days ago
Property Description
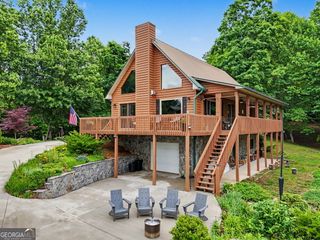
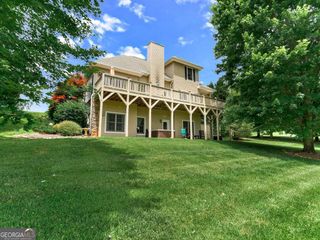
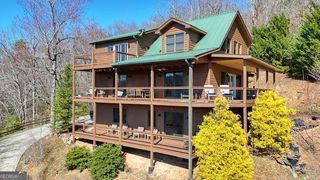
Beautifully maintained, like-new Craftsman-style home located in an exceptional lake access community with an assigned boat slip. This spacious home offers the perfect combination of quality, comfort, and mountain charm, with year-round long-range lake and mountain views that can be enjoyed throughout the seasons. The inviting main level features a spacious primary suite with an en suite bath, along with a convenient half bath for guests and laundry room. The open-concept kitchen, living, and dining area is perfect for entertaining, showcasing granite countertops, stainless steel appliances, and a beautifully stacked stone gas log fireplace that creates a warm and welcoming gathering space. The living area opens to an expansive screened porch overlooking the lake and mountains, complete with a wood-burning fireplace with a gas starter. It's an ideal place to relax and enjoy the peaceful surroundings. Upstairs, you'll find a large loft area offering endless possibilities as a second living space, great room, office, or additional sleeping area. There is also a spacious guest bedroom and full bath on this level. Above the garage, a versatile bonus room provides even more space and would make an excellent bunk room, office, game room, or flex space. The home also features a welcoming covered front patio and a convenient one-car garage. With its thoughtful design, spacious layout, beautiful finishes, lake access, assigned boat slip, and stunning year-round views, this exceptional Craftsman-style home offers everything you need for a full-time residence or the perfect mountain retreat.
- Listing Status:
- Active
- Date Added:
- July 16, 2026
- Data Last Updated:
- August 11, 2026 at 4:06PM
- Listing Office:
- Coldwell Banker High Country : 706-896-3132
- Listing Agent:
- Kelly Shuler : 828-361-2074
- MLS ID:
- 10806779

- General: DockVeranda
- Style: Craftsman
- Parking: GuestGarageKitchen LevelGarage Door OpenerParking spaces: 1
- Roofing: Composition
- Windows: Window Treatments
- General: ConcreteStoneTwoSlab
- HOA Amenities: Maintenance GroundsPrivate RoadsTrashWater3000.0
- Originating MLS: Georgia MLS 2
- County: Clay
- Zoning: 547902962632L2J
- View: LakeMountain(s)View
- Utilities: Electricity AvailableHigh Speed InternetPhone AvailablePropaneWater AvailableElectricity on Property
- Water: Private
- Sewer: Septic Tank
- Source: Georgia MLS 2
This listing courtesy of Kelly Shuler , Coldwell Banker High Country
Monthly Payment
- Principal & Interest $
- Property Taxes $
- Home Insurance $
- VA Funding Fee $