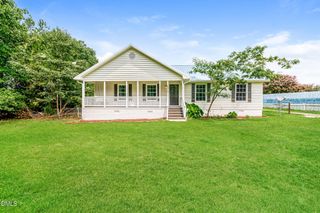
3645 Hicksboro Road, Henderson, NC 27537
- 3 beds |
- 2 baths |
- 1,601 sqft
 Single-Family Home
  Built in 1964
  0.68acre lot
 —— car garage
  $141/sqft
  Listed 28 days ago
Property Description
Charm, character, and room to spread out on a big level lot backing to the woods located approx 15 mins from KERR LAKE. This brick ranch shows beautifully, with gleaming hardwood floors running through the living room and all three bedrooms. Big-ticket items are already handled: replacement windows throughout and a recently installed shingle roof — plus a one-year home warranty offered to the buyer. Step inside to a bright living room with a wide picture window framing the front yard, flowing into a knotty pine dining area and kitchen full of genuine vintage warmth — original pine cabinetry, a built-in breakfast bar with tucked-away stools, and a full stainless appliance package including range, microwave, dishwasher, and side-by-side refrigerator. The showstopper is the enormous sunken family room: nearly 19x22 feet, wrapped in natural stone wainscot with a floor-to-ceiling stone column, a reclaimed barnwood plank ceiling, luxury vinyl plank flooring, and windows on three sides. Whatever you need it to be — great room, game room, home office, or all three at once. Three comfortable bedrooms sit down their own private hall, each with hardwoods and ceiling fans. Both bathrooms have been updated with vanities, light fixtures, and flooring; the full hall bath adds a distinctive whitewashed wood accent wall, and the primary bedroom enjoys its own private half bath. The dedicated laundry room carries the reclaimed-wood look and adds extra storage — and the washer and dryer convey. Outside: a sprawling, mostly cleared yard, mature shade trees, a wide gravel drive with parking for several vehicles, a massive storage shed, and a wooded tree line for privacy. 1,601 square feet of updated, move-in-ready living with real personality. Come see it before it's gone.
- Listing Status:
- Active
- Date Added:
- August 26, 2026
- Data Last Updated:
- September 23, 2026 at 2:42AM
- Listing Office:
- Ninja Realty : 252-226-0992
- Listing Agent:
- James Hutson : 252-915-2311
- MLS ID:
- 10188605

- General: Private YardStorageShed(s)
- Style: Ranch
- Other Structures: Shed(s)Front Porch
- Parking: DrivewayParking spaces: 5
- Roofing: Architectural Shingle
- General: BrickStone Veneer1Crawlspace
- Road/Access: State Road
- Originating MLS: Doorify MLS
- County: Vance
- Zoning: DB 1440PG 2940379 02002
- Utilities: Electricity ConnectedWater ConnectedSeptic Connected
- Water: Public
- Sewer: Septic Tank
- Source: Doorify MLS
This listing courtesy of James Hutson , Ninja Realty
Monthly Payment
- Principal & Interest $
- Property Taxes $
- Home Insurance $
- VA Funding Fee $

Location
Similar Listing