1064 Maplewood Court, Hendersonville, NC 28791
- 3 beds |
- 3 baths |
- 2,088 sqft
 Single-Family Home
  Built in 1987
  0.61acre lot
 2 car garage
  $208/sqft
  Listed 11 days ago
Property Description
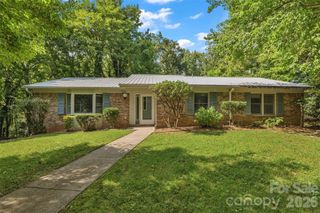
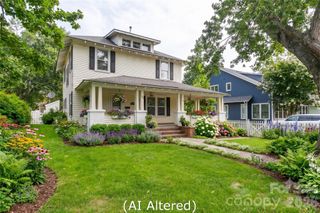
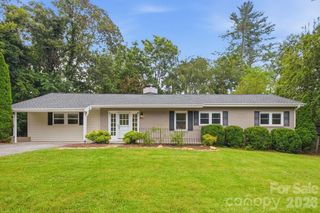
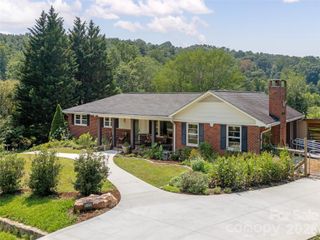
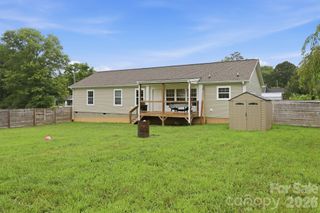
This charming, traditionally designed home sits at the end of a quiet, tree-lined neighborhood just north of downtown Hendersonville, enabling easy access to schools, commuter routes, shopping, entertainment and healthcare. This is a home that encourages you to OPEN the windows, ENJOY the breeze and LISTEN to the birds. An expansive COVERED PORCH, with ceiling fans and lighting, wraps around THREE sides of the house, making it an ideal, usable, outdoor living space. The two-story floorplan makes the most of every square foot, encouraging a VARIETY OF LIVING OPTIONS. For example, the large living room accommodates multiple seating arrangements, all anchored by a stunning brick fireplace with alcove. Perhaps the den can become an office, or a formal dining room. The kitchen has its own dining area and a counter peninsula with cooktop. An upstairs bonus room may be turned into a studio, study, or even a small bedroom. This home features oak floors throughout, with tile and carpet in select rooms. In addition to the living, dining and den areas, the MAIN level has a large laundry room and a full bath just off the kitchen – convenient for cleaning up after someone's been gardening, or playing outside! UPSTAIRS, you’ll find a large, corner primary suite with walk-in closet and full bath, two additional corner bedrooms, another full bath, and the bonus room, currently used for storage. The attached two-car garage even offers extra space for storage, or even a workshop, and is partially soundproofed. The back yard is level and fenced, and the driveway offers a convenient parking and turnaround area. The property is in the AE flood zone and a FEMA insurance policy is in place. During Hurricane Helene in 2024, the home’s crawlspace and garage flooded when the adjacent creek temporarily overflowed; all repairs were completed. The home’s main living area was never affected, and this was the only incidence of water intrusion known to the current owner.
- Listing Status:
- Pending
- Data Last Updated:
- August 11, 2026 at 5:17AM
- Listing Office:
- Century 21 Mountain Lifestyles : 828-692-8275
- MLS ID:
- 4401789

- General: Attic Stairs PulldownEntrance FoyerWalk-In Closet(s)
- Appliances: DishwasherElectric CooktopElectric OvenMicrowaveRefrigerator with Ice MakerWall Oven
- Laundry: Laundry RoomMain Level
- Flooring: CarpetTileWood
- A/C: Attic FanCeiling Fan(s)Central Air
- Heating: ElectricHeat Pump
- Fireplace: Gas LogLiving RoomPropaneFireplace
- Style: Traditional
- Other Structures: Front PorchWrap AroundPatioCovered
- Parking: DrivewayAttached GarageGarage Door OpenerGarage Faces Side
- General: Site BuiltCrawl Space
- Road/Access: AsphaltPaved
- Originating MLS: carolina
- County: Henderson
- Zoning: Cities R-159569-32-4219
- Fencing: Back YardFullWood
- Utilities: Electricity ConnectedPropane
- Water: City
- Sewer: Public Sewer
- Source: carolina
- Exclusions: WasherDryerHallway Coat Rack
This listing courtesy of Century 21 Mountain Lifestyles
Monthly Payment
- Principal & Interest $
- Property Taxes $
- Home Insurance $
- VA Funding Fee $

 New - 1 day ago