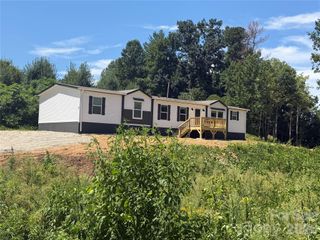
169 Laurel Creek Drive, Hendersonville, NC 28792
- 3 beds |
- 2 baths |
- 1,695 sqft
 Single-Family Home
 Built in 1999
 0.85acre lot
 —— car garage
 $206/sqft
 Listed 1 month ago
Property Description
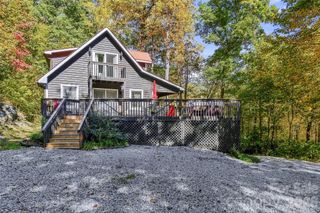
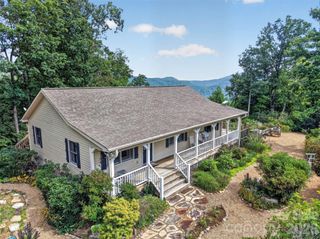
Set high in the Lace Falls community in the Edneyville area northeast of Hendersonville, the cabin at 169 Laurel Creek Drive combines long-range mountain views, a private wooded setting, and a fully furnished, move-in-ready interior. The drive in passes through Henderson County's apple country. Once you arrive, mature native plantings and the surrounding forest give the home a secluded feel. Downtown Hendersonville is about 15 minutes away, and Lake Lure and Asheville Regional Airport are both within roughly 30 minutes. The two-story living room is the center of the home. A Hearthstone gas stove anchors the space and keeps it warm through the colder months, and the room opens to the kitchen and dining area. The main level also has two bedrooms and a full bath. Upstairs, the loft works as a private suite with a bedroom, a sitting area, a full en-suite bath, and its own scenic deck overlooking the mountains. The lower level adds laundry, storage, and open flexible space that can serve as a home office, gym, game room, or hobby area. The major updates are already done. The home has a brand-new roof, all-new appliances, and a whole-house generator. It is offered completely furnished, so it is ready from day one, whether used as a full-time residence or a second home. Outside, a fenced yard with gentle slopes gives you usable, level-feeling outdoor space. The landscaping provides privacy without much upkeep. With the views, the privacy, the updates, and a short drive to town, this home offers a peaceful mountain setting that is still close to everything Hendersonville offers.
- Listing Status:
- Active
- Data Last Updated:
- November 10, 2026 at 2:18PM
- Listing Office:
- Keller Williams Biltmore Village : 828-771-2329
- MLS ID:
- 4431879

- Style: Cabin
- Other Structures: Front PorchWrap AroundDeckRear PorchPatioCovered
- Parking: DrivewayParking Space(s)
- Roofing: Architectural Shingle
- General: Site BuiltBasement
- Road/Access: AsphaltPaved
- HOA Amenities: 600.0Annually
- Originating MLS: carolina
- County: Henderson
- Zoning: R39930838
- View: Long RangeMountain(s)Year Round
- Fencing: Back YardChain Link
- Water: Well
- Sewer: Septic Installed
- Source: carolina
This listing courtesy of Keller Williams Biltmore Village
Monthly Payment
- Principal & Interest $
- Property Taxes $
- Home Insurance $
- VA Funding Fee $