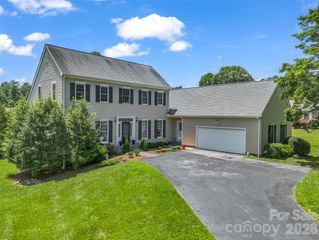
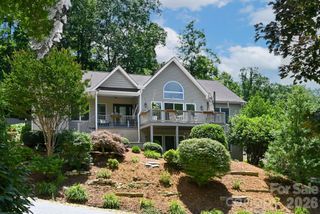
19 Thornapple Drive, Hendersonville, NC 28739
- 3 beds |
- 4 baths |
- 3,065 sqft
 Single-Family Home
  Built in 2004
  1.31acre lot
 2 car garage
  $261/sqft
  Listed 1 month ago
Property Description
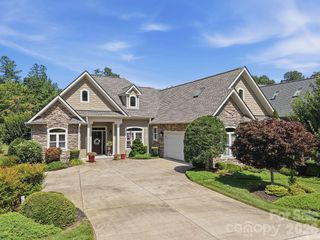
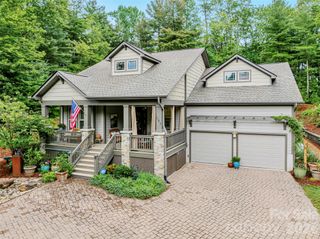
Wake up to awe-inspiring eastern sunrises from this gem in Wilson Farm at end of cul-de-sac. The main level opens with abundant natural light and gleaming hardwood floors throughout, anchored by an en-suite primary bedroom with a spacious walk-in closet. The kitchen features a Wolf range, electric wall oven, generous workspace, and easy flow into the living room, where a wood-burning fireplace with natural gas igniter adds warmth and charm. A central vacuum system on both levels adds convenience throughout the home, and the attached two-car garage features a granite-flake epoxy floor and a Tesla charging station. Enjoy the eastern views from the screened porch and deck, or relax on the spacious front porch surrounded by exceptional landscaping. A flagstone gas fire pit in the side yard creates an inviting outdoor gathering space year-round. The lower level offers two additional en-suite bedrooms with walk-in closets, a family room with wet bar, and access to a private deck — ideal for guests or multigenerational living. From this level, there is direct access to the unfinished basement area, providing generous storage, workshop, and flex space. Beyond the finished living areas, the home also includes generous unfinished basement space, plus a whole-house generator, radon mitigation system, new roof, and new HVAC — offering comfort, storage, flexibility, and peace of mind. A flexible main-level den provides options for an office, hobby room, or future fourth bedroom. Wilson Farm's convenient location puts you close to downtown Hendersonville's grocery stores shops and dining, with easy access to area hiking trails and outdoor recreation. From sunrise on the porch to evenings by the fire, this home offers comfort, flexibility, and a setting that is hard to replicate.
- Listing Status:
- Pending
- Data Last Updated:
- August 11, 2026 at 6:18AM
- Listing Office:
- Premier Sotheby’s International Realty : 828-277-3238
- MLS ID:
- 4398445

- General: Attic Stairs PulldownCentral VacuumEntrance FoyerKitchen IslandOpen FloorplanPantryStorageWalk-In Closet(s)Walk-In PantryWhirlpool
- Appliances: Bar FridgeConvection OvenDishwasherDisposalElectric OvenElectric Water HeaterENERGY STAR Qualified WasherENERGY STAR Qualified DishwasherENERGY STAR Qualified DryerENERGY STAR Qualified RefrigeratorExhaust HoodGas OvenGas RangeGas Water HeaterMicrowaveRefrigerator with Ice MakerWasher/Dryer
- Laundry: Laundry RoomMain LevelSink
- Basement: Basement ShopDaylightInterior EntryPartially FinishedStorage SpaceUnfinishedWalk-Out AccessWalk-Up Access
- Flooring: TileWood
- A/C: Ceiling Fan(s)Central AirElectric
- Heating: Forced AirNatural Gas
- Fireplace: GasGas StarterLiving RoomWood BurningOther - See RemarksFireplace
- General: Fire Pit
- Other Structures: Other - See RemarksFront PorchDeckRear PorchScreenedCovered
- Parking: DrivewayElectric Vehicle Charging Station(s)Attached GarageGarage Door OpenerGarage Faces SideParking Space(s)
- Roofing: Architectural Shingle
- General: Site BuiltBasement
- Road/Access: ConcretePaved
- HOA Amenities: 500.0Annually
- Originating MLS: carolina
- County: Henderson
- Zoning: R-409943425
- View: Long RangeMountain(s)WinterYear Round
- Fencing: Back YardPartial
- Utilities: Electricity ConnectedNatural Gas
- Water: City
- Sewer: Septic Installed
- Source: carolina
This listing courtesy of Premier Sotheby’s International Realty
Monthly Payment
- Principal & Interest $
- Property Taxes $
- Home Insurance $
- VA Funding Fee $