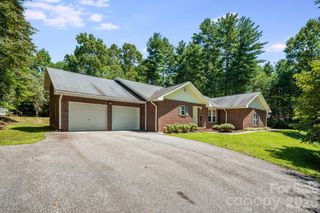
284 Indian Cave Park Road, Hendersonville, NC 28739
- 3 beds |
- 4 baths |
- 2,599 sqft
 Single-Family Home
  Built in 1945
  0.75acre lot
 1 car garage
  $298/sqft
  Listed 7 days ago
Property Description
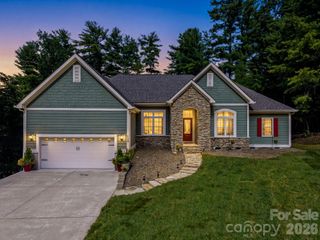
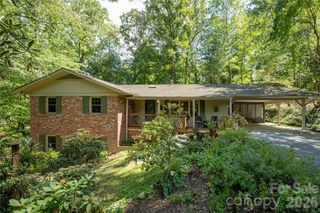
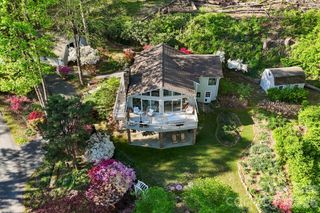
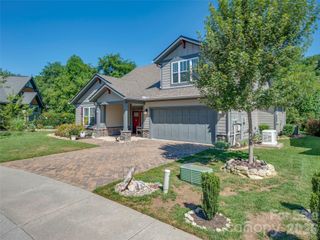
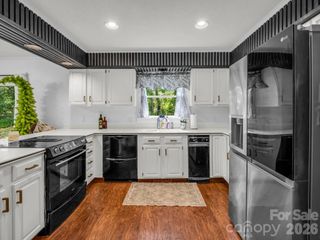
ON THE MARKET FOR A LIMITED TIME — THE PARROTT HOUSE A rare opportunity to own one of Indian Cave Park’s most distinctive mountain homes. Known as the Parrott House, this property carries a fascinating connection to the history and character of the surrounding community. Longtime owner David Parrott was a respected designer described in historical accounts as having been schooled in the Frank Lloyd Wright discipline of architecture. Parrott and his wife, Andree, later purchased nearby Indian Cave Lodge, where he undertook an extensive redesign and reconstruction while preserving elements of the original lodge. That same appreciation for distinctive design and craftsmanship is evident throughout the Parrott House. During its extensive renovation, care has been taken to preserve features believed to be original to the home, including fireplaces, stained glass, several doors and the foyer flooring, allowing pieces of its past to remain part of its next chapter. The result is a wonderful mix of old and new. Original character is paired with modern comfort, including dimmable mood lighting, illuminated mirrors, electric bidet toilets, and premium new Thor appliances. Major systems and infrastructure have also been extensively updated. Outside, restored stonework complements the architecture and natural surroundings. Set on a private wooded lot with beautiful year-round, long-range mountain views, the property feels wonderfully secluded while still offering spaces made for gathering, relaxing and enjoying the mountains. This isn’t a home designed to look like it has history—it actually has a story. The Parrott House brings together preserved character, distinctive design and an extensive modern renovation in a property unlike anything being built today. Final finishing touches are being completed this week.
- Listing Status:
- Active
- Data Last Updated:
- September 22, 2026 at 9:16PM
- Listing Office:
- Nexus Realty LLC : 828-585-2188
- MLS ID:
- 4422756

- Style: ModernRustic
- Other Structures: PorchRear Porch
- Parking: DrivewayAttached Garage
- General: Site BuiltBasement
- Road/Access: Gravel
- Originating MLS: carolina
- County: Henderson
- Zoning: R2R401619
- View: Long RangeMountain(s)Year Round
- Fencing: Front Yard
- Water: CityWellOther - See Remarks
- Sewer: Septic Installed
- Source: carolina
This listing courtesy of Nexus Realty LLC
Monthly Payment
- Principal & Interest $
- Property Taxes $
- Home Insurance $
- VA Funding Fee $