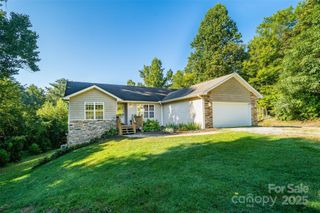
355 Hidden Meadow Drive, Hendersonville, NC 28792
- 3 beds |
- 2 baths |
- 2,950 sqft
 Single-Family Home
  Built in 2006
  0.45acre lot
 2 car garage
  $186/sqft
  Listed 26 days ago
Property Description
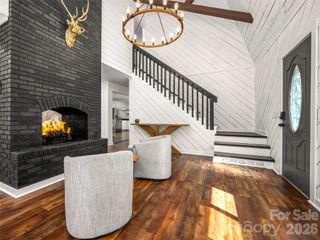
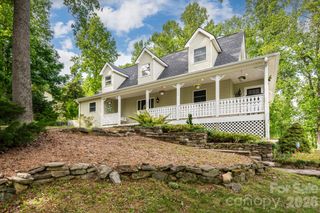
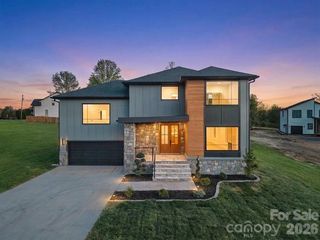
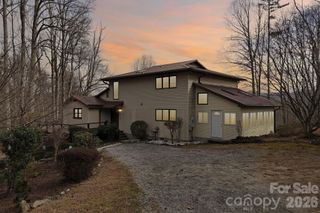
Brand new roof! 3 Bedrooms + Office, large upstairs flex space and HUGE sunroom! This beautifully maintained & move-in ready 2,950-square-foot home sits near the end of a quiet cul-de-sac. Once inside, you'll find the perfect blend of main level living with room to spread out. Situated on a generous 0.45-acre lot, you will enjoy spectacular, year-round long-range mountain views. Enjoy breathtaking sunrises over the mountains from this East facing home and catch the sunset from the backyard. The flexible floor plan features three bedrooms plus a dedicated office or flex-space, complemented by a massive upstairs bonus room that is perfect for a home theater, gym, or guest retreat. One of the true highlights of this property is the stunning, newly renovated 29' x 15' sunroom, which features brand-new Luxury Vinyl Plank flooring and a dedicated, brand-new mini-split system to ensure comfortable year-round heating and cooling. Modern upgrades continue throughout the home, highlighted by a brand-new roof and an energy-efficient tankless hot water heater installed within the last two years to give you ultimate peace of mind. Additional conveniences include an attached two-car garage, main-level laundry, and a very low annual HOA fee. This move-in-ready gem offers the ultimate Blue Ridge mountain lifestyle just minutes from downtown Hendersonville. Schedule your tour today! Please note: The main level of this home has been thoughtfully designed with complete accessibility in mind, offering comfortable wheelchair access directly into the home via a main-level ramp, exceptionally wide hallways and doorways, and an accessible shower and bathtub setup in the primary suite. Listing agent is owner and other seller is a licensed agent in the state of NC.
- Listing Status:
- Active
- Data Last Updated:
- August 11, 2026 at 3:19AM
- Listing Office:
- EXP Realty LLC : 888-584-9431
- MLS ID:
- 4403011

- General: None
- Other Structures: Front PorchCovered
- Parking: DrivewayAttached GarageGarage Door OpenerGarage Faces Front
- Roofing: Architectural Shingle
- Windows: Insulated Window(s)Skylight(s)Window Treatments
- General: Off Frame ModularCrawl Space
- Road/Access: ConcretePaved
- HOA Amenities: 300.0Annually
- Originating MLS: carolina
- County: Henderson
- Zoning: R2R1003139
- View: Long RangeMountain(s)Year Round
- Restrictions: The HOA does not allow chickens.
- Utilities: Cable AvailableElectricity ConnectedUnderground Power LinesUnderground Utilities
- Water: Well
- Sewer: Septic Installed
- Source: carolina
This listing courtesy of EXP Realty LLC
Monthly Payment
- Principal & Interest $
- Property Taxes $
- Home Insurance $
- VA Funding Fee $

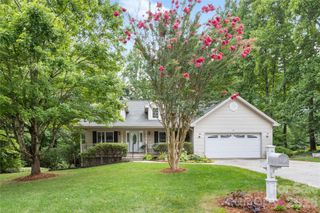
 New - 3 days ago