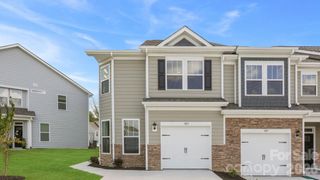
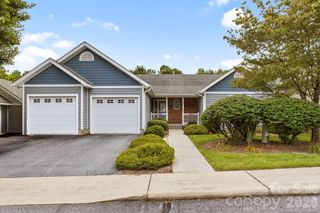
403 Creekview Road, Hendersonville, NC 28792
- 3 beds |
- 3 baths |
- 1,774 sqft
 Town Home
  Built in 2026
  1,307sqft lot
 1 car garage
  $204/sqft
  Listed 1 month ago
Property Description
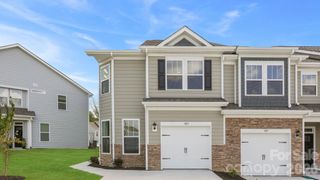
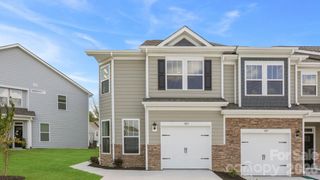
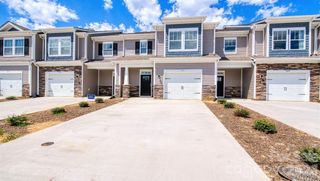
Complete and move in ready home! Welcome to this beautiful end-unit townhome in the sought-after Townes at Stonecrest community! Offering 1,774 square feet of thoughtfully designed living space, this 3-bedroom, 2.5-bath home features an open-concept floor plan perfect for both everyday living and entertaining. The spacious living, dining, and kitchen areas flow seamlessly together, highlighted by a large kitchen island that serves as the heart of the home. Sliding glass doors lead to a private rear patio, creating the perfect space to relax, dine outdoors, or enjoy the fresh mountain air. A beautiful den sits on the main level with three windows for an abundance of natural light. Upstairs, you'll find generously sized bedrooms, including a comfortable primary suite, while a convenient one-car garage provides additional storage and parking. As an end unit, this home offers added privacy. Residents of Townes at Stonecrest enjoy exceptional community amenities, including a clubhouse, fitness center, swimming pool, and playground. Conveniently located in Hendersonville, you'll be just minutes from shopping, dining, medical facilities, outdoor recreation, and all the charm the area has to offer. Don't miss this opportunity to enjoy low-maintenance living in one of Hendersonville's most desirable townhome communities! *Home features are subject to change without notice. Internet service not included. Sq footages are approximate*
- Listing Status:
- Active
- Data Last Updated:
- August 11, 2026 at 6:18AM
- Listing Office:
- DR Horton Inc : 828-482-4690
- MLS ID:
- 4401243

- General: Lawn Maintenance
- Style: Traditional
- Other Structures: Front PorchPatioCovered
- Parking: DrivewayGarage Door Opener
- Windows: Insulated Window(s)
- General: Site BuiltSlab
- Road/Access: ConcretePaved
- HOA Amenities: 172.0Monthly
- Originating MLS: carolina
- County: Henderson
- Zoning: R9660907813
- Restrictions: See CCRs
- Utilities: Electricity ConnectedUnderground Power Lines
- Water: City
- Sewer: Public Sewer
- Source: carolina
This listing courtesy of DR Horton Inc
Monthly Payment
- Principal & Interest $
- Property Taxes $
- Home Insurance $
- VA Funding Fee $