442 Autumn Sky Drive, Hendersonville, NC 28792
- 3 beds |
- 3 baths |
- 3,149 sqft
 Single-Family Home
  Built in 2020
  1.3acre lot
 2 car garage
  $397/sqft
  Listed 23 days ago
Property Description
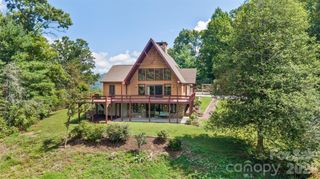
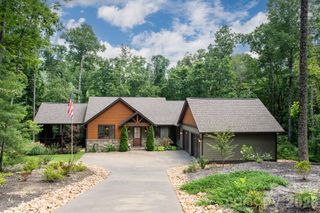
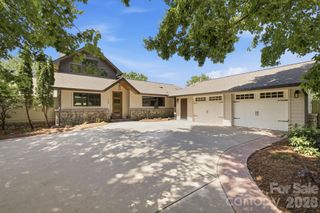
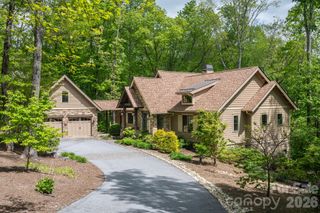
Set within the gated mountaintop community of Grand Highlands at Bearwallow Mountain, this lovely home sits on a full acre of gently sloping, wooded land at 3,500 feet, where garden paths wind through mature landscaping and a tree canopy is outside every window. Inside, the open main level offers 3,149 square feet of light-filled living beneath a vaulted, skylit great room with beautiful architectural beams, warmed by a dual-sided stone fireplace shared with the dining room. Wide plank white oak floors carry the space into an open kitchen built for real cooking and gathering, with a granite island, farmhouse sink, and stainless KitchenAid appliances, plus a spacious walk-in pantry and a laundry/mudroom with a dog washing spa. The main-level primary suite offers a peaceful retreat with a walk-in closet, dual vanity, and walk-in shower. Two outdoor spaces, a 282 sf screened porch and a 174 sf open deck, extend living outside, overlooking the trees and garden. Downstairs, the daylight basement adds two bedrooms with walk-in closets and a shared bath, a 537 sf heated and cooled workshop currently used as a potting room, and 612 sf of additional storage, plus a walk-out patio tucked into the garden. 442 Autumn Sky Drive is a peaceful home, surrounded by nature with hiking trails just outside the community gates, all within close proximity to both Asheville and Hendersonville.
- Listing Status:
- Active
- Data Last Updated:
- September 26, 2026 at 12:16AM
- Listing Office:
- Ivester Jackson Blackstream : 828-367-9001
- MLS ID:
- 4394755

- Style: ContemporaryPost and BeamRustic
- Other Structures: EnclosedDeckScreened
- Parking: DrivewayAttached Garage
- Roofing: Architectural Shingle
- Windows: Insulated Window(s)Skylight(s)
- General: Site BuiltBasement
- Road/Access: AsphaltPaved
- HOA Amenities: 3155.0Annually
- Originating MLS: carolina
- County: Henderson
- Zoning: R39693689091
- Restrictions: Reference Community Covenants and Restrictions and Architectural Guidelines attached
- Utilities: Fiber OpticsUnderground Utilities
- Water: City
- Sewer: Septic Installed
- Source: carolina
- Exclusions: Chandelier in living room and pendant lighting over kitchen island counter
This listing courtesy of Ivester Jackson Blackstream
Monthly Payment
- Principal & Interest $
- Property Taxes $
- Home Insurance $
- VA Funding Fee $