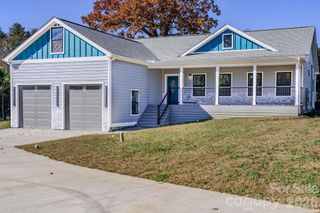
451 Fox Cove Cove, Hendersonville, NC 28792
- 3 beds |
- 2 baths |
- 1,901 sqft
 Single-Family Home
 Built in 2024
 5,663sqft lot
 2 car garage
 $259/sqft
 Listed 1 month ago
Property Description
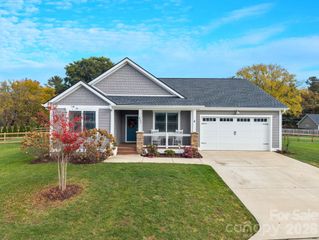
Sellers are now offering $4,000 toward buyers’ closing costs and a pre-listing home inspection report will be available to serious buyers to help streamline the buying process and support a smooth transaction! Welcome to the desirable Cantrell Hills community, where comfort, convenience, and modern style come together. Located just 8 minutes from downtown Hendersonville, this home offers easy access to shopping, restaurants, grocery stores, and medical facilities. Built in 2024, this one-level Dover floor plan features 3 bedrooms, 2 baths, an office/den, and approximately 1,900 square feet of thoughtfully designed living space. The open layout, tasteful upgrades, and fresh paint throughout create a bright, welcoming atmosphere. The spacious kitchen features granite countertops, a tile backsplash, stainless steel appliances, a gas range, and a walk-in pantry. The dining area opens to a covered, screened-in back porch—perfect for morning coffee or relaxing with guests. A cozy fireplace with vented gas logs adds warmth to the living room. The primary suite includes a generous walk-in closet and an ensuite bath with dual vanities, granite countertops, tile flooring, a separate toilet area, and a beautifully tiled shower. The second bathroom also features granite countertops and tile flooring. Enjoy a peaceful outdoor setting with no neighbors directly behind the home. The landscaped, privacy-fenced backyard features a paver patio with a fire pit and swing, offering an inviting space for relaxing and entertaining. Low-maintenance landscaping makes outdoor upkeep easy. With modern finishes, inviting outdoor spaces, and a convenient location, this move-in-ready home is ready to welcome its next owners. Schedule your showing today!
- Listing Status:
- Active
- Data Last Updated:
- November 10, 2026 at 7:18AM
- Listing Office:
- Nexus Realty LLC : 828-585-2188
- MLS ID:
- 4431470

- General: Fire Pit
- Style: Traditional
- Other Structures: Rear PorchScreenedCovered
- Parking: DrivewayAttached Garage
- Roofing: Architectural Shingle
- Windows: Insulated Window(s)Window Treatments
- General: Site BuiltSlab
- Road/Access: ConcretePaved
- HOA Amenities: 78.0Monthly
- Originating MLS: carolina
- County: Henderson
- Zoning: RES10009686
- Fencing: Back YardFull
- Utilities: Cable AvailableNatural GasUnderground Power Lines
- Water: City
- Sewer: Public Sewer
- Source: carolina
This listing courtesy of Nexus Realty LLC
Monthly Payment
- Principal & Interest $
- Property Taxes $
- Home Insurance $
- VA Funding Fee $

 New - 1 day ago