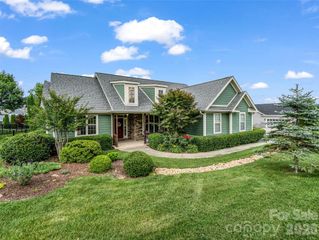
594 McMillan Drive, Hendersonville, NC 28792
- 3 beds |
- 3 baths |
- 2,024 sqft
 Single-Family Home
 Built in 2026
 0.72acre lot
 —— car garage
 $220/sqft
 Listed 21 days ago
Property Description
Welcome to 594 McMillan Drive! Completed in 2026, this newly constructed home offers modern finishes, a thoughtfully designed floor plan, and a peaceful wooded setting just outside Hendersonville. Situated on approximately 0.72 acres, the home features three bedrooms, two full bathrooms, one half bath, and approximately 2,024 square feet of finished living space across two levels. Inside, vaulted ceilings and recessed lighting create an open, airy feel, while a floor-to-ceiling stone fireplace anchors the main living area. The kitchen features crisp white cabinetry, stainless steel appliances, solid surface countertops, a tile backsplash, and an adjoining dining area that opens to an expansive rear deck overlooking the surrounding trees. The main-level primary bedroom offers a generously sized closet and a beautifully finished bathroom with a tiled shower. Downstairs, the finished walk-out basement nearly doubles the living space, offering two additional bedrooms, a full bathroom, and a second living area with its own stone fireplace. A convenient kitchenette with cabinetry, sink, and refrigerator adds flexibility for multiple uses. Laundry connections on both levels provide additional convenience. Outside, the metal roof, attractive siding, and natural wooded surroundings complement the home's mountain character. With a Certificate of Occupancy issued in 2026, this home offers the appeal of brand-new construction with the versatility of two separate living levels. Whether you're looking for a full-time residence or a Western North Carolina mountain retreat, 594 McMillan Drive is ready to welcome you home!
- Listing Status:
- Active
- Data Last Updated:
- November 10, 2026 at 12:18PM
- Listing Office:
- Keller Williams Mtn Partners, LLC : 828-290-1000
- MLS ID:
- 4435926

- General: None
- Style: Traditional
- Other Structures: Deck
- Parking: DrivewayParking spaces: 0
- Roofing: Metal
- General: Site BuiltBasement
- Road/Access: GravelPaved
- Originating MLS: carolina
- County: Henderson
- Zoning: R31007623
- Water: Well
- Sewer: Septic InstalledSewage Pump
- Source: carolina
This listing courtesy of Keller Williams Mtn Partners, LLC
Monthly Payment
- Principal & Interest $
- Property Taxes $
- Home Insurance $
- VA Funding Fee $