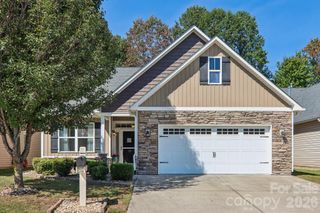
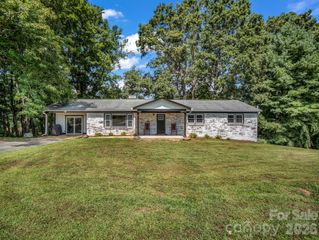
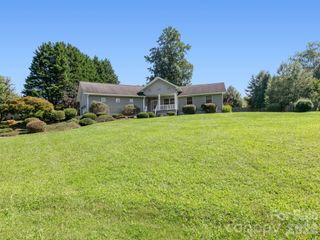
78 Fox Cove Road, Hendersonville, NC 28792
- 3 beds |
- 2 baths |
- 1,913 sqft
 Single-Family Home
  Built in 2023
  6,098sqft lot
 2 car garage
  $256/sqft
  Listed 29 days ago
Property Description
Don’t miss this popular one-level, 3 BR - 2 BA, Dover floor plan with 1,913 square feet. This home is loaded with upgrades. This is an open floor plan home with granite counters in the kitchen with tile backsplash and undercabinet lighting, all stainless appliances, and walk-in pantry. Gas range, microwave, dishwasher, refrigerator and disposal. Dining area opens to covered back screened porch with twinkle lights and ceiling fan. Fireplace in living room with vented gas logs. Owners Suite has nice size walk-in closet, and the spacious primary bath has separate vanities with a privacy toilet and tile surround shower. Granite counters, tile floors for all baths. The home includes an upgraded den with a built-in Murphy Bed and built-in cabinets and nice solid surface flooring in main areas of home. The garage and rear porch have epoxy flooring. There are ceiling fans in all rooms. The garage includes additional overhead storage and an EV electric plug. All window treatment convey with this professionally painted interior home. The privacy fenced rear yard includes extensive professional landscaping and brick paver patio with a private hot-tub with decorative screen and fire pit area. The seller is a licensed NC real estate broker.
- Listing Status:
- Active
- Data Last Updated:
- September 22, 2026 at 8:18PM
- Listing Office:
- Team Browne LLC : 828-230-6580
- MLS ID:
- 4415476

- General: Above Ground Hot Tub / SpaFire Pit
- Style: Arts and Crafts
- Other Structures: Front PorchRear PorchScreenedCovered
- Parking: DrivewayAttached Garage
- Roofing: Architectural Shingle
- Windows: Window Treatments
- General: Site BuiltSlab
- Road/Access: ConcretePaved
- HOA Amenities: 78.0Monthly
- Originating MLS: carolina
- County: Henderson
- Zoning: Cities9660819061
- Fencing: Back YardPrivacy
- Utilities: Cable ConnectedElectricity ConnectedFiber OpticsNatural GasUnderground Utilities
- Water: City
- Sewer: Public Sewer
- Source: carolina
This listing courtesy of Team Browne LLC
Monthly Payment
- Principal & Interest $
- Property Taxes $
- Home Insurance $
- VA Funding Fee $