128 Meherrin River Drive, Hertford, NC 27944
- 4 beds |
- 4 baths |
- 3,044 sqft
 Single-Family Home
  Built in 2013
  1.1acre lot
 2 car garage
  $287/sqft
  Listed 17 days ago
Property Description
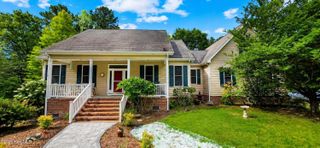
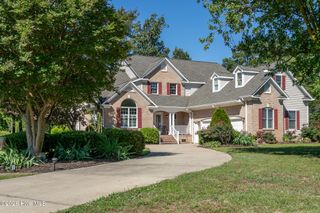
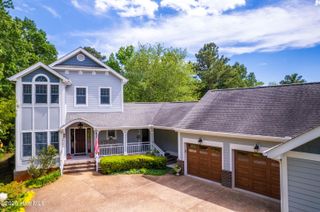
This is an executive home with impressive craftsman architecture and premium interior features that capture your attention the moment you cross the threshold. The home has been recently transformed with curated, premium updates to create a truly special, move-in ready home. The open floor plan is accentuated by tons of ambient light and white oak hardwood floors in all main living areas and bedrooms. Soft stone porcelain tile is featured in all four full bathrooms and the mudroom. The great room sits at the center of the home and features coffered ceilings, a wine bar, and a home theater system with premium surround sound. The space is ideal for entertaining and transforming an ordinary evening into a special experience. The chef's kitchen delivers all premium elements you would expect with quartz stone countertops, crackled jewel glass backsplash, stainless double ovens, gas range, white cast iron sink with reverse osmosis faucet, and ample cabinet space. It's truly an ideal balance of beauty and function. Just off the great room is a large private office with coffered ceilings, a bay window with plantation shutters, and French doors creating an exceptional executive workspace. The primary suite is a large, serene space with two walk-in closets that lead to a bath appointed with heated porcelain stone floors, a zero-entry walk-in tiled shower, premium Kohler fixtures and quartz stone vanity. There is plenty of outdoor entertainment space highlighted by the large, screened porch with its own fireplace and built-in grill with hood ventilation. It's a tranquil sanctuary that ideally bridges the premium indoor spaces with the beautiful landscaping and mature wooded 1+ acre lot. Significant infrastructure supports the premium features of the home with a Generac whole-house generator, a whole-house Kinetico water filtration system, three-zone heating and cooling, dual Renai tankless water heaters, and rustic copper-colored guttering that adds character to the roofline. The double-car garage and separate golf cart garage feature myQ-enabled Canyon Ridge Carriage House 4-layer doors. This is a must-see home ready for you to move in and start enjoying golf, boating, and all the experiential amenities Albemarle Plantation and The Inner Banks lifestyle affords.
- Listing Status:
- Active
- Date Added:
- June 22, 2026
- Data Last Updated:
- July 6, 2026 at 2:15PM
- Listing Office:
- AP Realty Company, LLC : 252-426-4653
- MLS ID:
- 100583396

- General: Irrigation SystemGas GrillGas Log
- Other Structures: EnclosedFront PorchRear PorchScreenedOpenCovered
- Pool: None
- Parking: Garage Faces SideGolf Cart ParkingAttachedConcreteGarage Door OpenerLightedPavedGarageGolf Cart GarageParking spaces: 2
- Roofing: Architectural Shingle
- General: Shake SidingStoneFiber CementWood FrameOne and One HalfRaisedSlab
- Road/Access: Private RoadMaintainedAsphaltPavedSee Remarks
- HOA Amenities: Waterfront CommunityClubhouseComm GardenCommunity PoolDog ParkFitness CenterGatedGolf CourseMaintenance Common AreasMaintenance GroundsMaintenance RoadsMaintenance StructureManagementMarinaMeeting RoomPickleballPicnic AreaPlaygroundRampRestaurantRV/Boat StorageSewerStreet LightsTennis Court(s)TrashWaterClub Membership3374.64Annually
- Originating MLS: Hive MLS
- County: Perquimans
- Zoning: resV5&1/2#4 ALB PLANTAT2-D082-V005-Ap
- View: See Remarks
- Fencing: None
- Utilities: Sewer ConnectedUnderground UtilitiesWater ConnectedFiber OpticHigh Speed Internet
- Water: County Water
- Sewer: Community SewerSeptic Tank
- Source: Hive MLS
This listing courtesy of AP Realty Company, LLC
Monthly Payment
- Principal & Interest $
- Property Taxes $
- Home Insurance $
- VA Funding Fee $