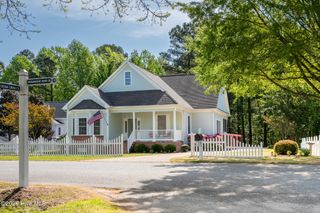
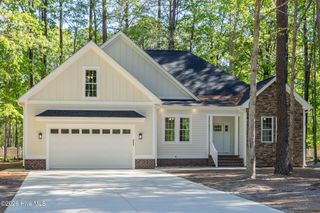
156 Broad River Drive, Hertford, NC 27944
- 3 beds |
- 2 baths |
- 2,990 sqft
 Single-Family Home
  Built in 2000
  0.49acre lot
 2 car garage
  $179/sqft
  Listed 1 month ago
Property Description
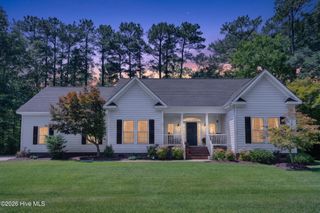
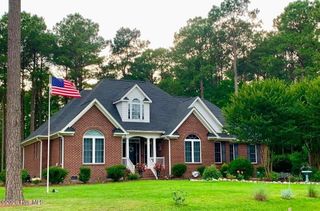
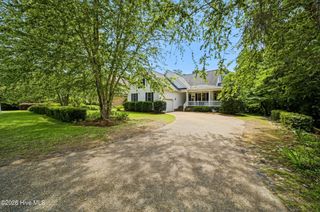
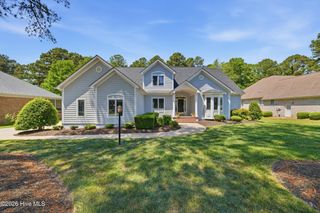
FABULOUS LOCATION AND A CHARMING HOME! Location matters, and this beautiful home is perfectly located in the Oakland neighborhood of the gated Albemarle Plantation community! Serenity abounds in this quiet neighborhood with mature trees and a beautifully landscaped setting with backyard views of the 5th Fairway of the Dan Maples designed Sound Links Golf Course. The attention to details by the owner is immediately obvious and you know this home is move-in ready right now. Tall windows highlight the full height of the cathedral ceiling in the family room, bringing in natural light and connecting you with the beauty outdoors. Custom built-in cabinetry anchor both sides of the gas fireplace, and the rich feel of the oak wood flooring creates the perfect family room atmosphere. You'll immediately be drawn through the French doors toward the fully enclosed sunroom with the same cathedral ceiling, tiled floor, temperature controlled with windows on three sides to fill it with natural light. It might just become your favorite spot in the home! It's the perfect place for watching the golfers tee off on #5, or for enjoying the beautiful natural surroundings while sipping your morning coffee. And there's even a spacious newly stained deck that surrounds the sunroom for outdoor grilling or sunning! Back inside, the roomy kitchen and dining nook offer even more visibility to the natural backyard! The kitchen is complimented with new granite countertops with bar-height seating, custom backsplash, gorgeous cabinets and a built-in oven and microwave. The formal dining area is the perfect size for entertaining! Hardwood flooring continues into the primary master bedroom with a walk-in closet and the ensuite includes a tile surrounded soaking jet tub and a walk-in shower. Two additional bedrooms on the opposite side of the home are very spacious with closets and plenty of storage areas, and one of those bedrooms has views out to the golf course as well! The large utility room has a linen closet and fold-down ironing station! The FROG (Finished Room Over Garage) is large enough for a second family room, bedroom, studio or office, and access to an abundance of floored attic storage space. Add to all that, a double car garage PLUS a golf cart garage door! This home has so much to offer and all the amenities available in Albemarle Plantation: Close proximity to the Clubhouse with restaurant, golf pro shop and community pool, deep water marina for boating, fishing or crabbing! Plus tennis courts, bocce ball and pickleball courts, parks and playgrounds, community gardens and dog parks. Albemarle Plantation is a gated community where you'll experience resort style living and low real estate taxes.
- Listing Status:
- Active
- Date Added:
- May 21, 2026
- Data Last Updated:
- July 6, 2026 at 4:18PM
- Listing Office:
- United Country Forbes Realty & Auctions LLC : 252-426-1380
- MLS ID:
- 100572552

- General: Gas Log
- Other Structures: Front PorchDeck
- Parking: Garage Faces SideGarageGolf Cart GarageParking spaces: 2
- Roofing: Architectural Shingle
- General: Fiber CementWood FrameOne and One HalfCrawl Space
- Road/Access: Private RoadAsphaltPavedGolf CourseGolf FairwayGolf Tee
- HOA Amenities: Waterfront CommunityBarbecueBasketball CourtBoat Slip - AssignedClubhouseComm GardenCommunity PoolDog ParkFitness CenterGame RoomGatedGolf CourseMaintenance Common AreasMaintenance GroundsMaintenance RoadsManagementMarinaMeeting RoomParkParty RoomPickleballPicnic AreaPlaygroundRestaurantRV/Boat StorageSewerSpa/Hot TubStreet LightsTennis Court(s)TrashWaterPrivate Golf Carts Allowed548.9Annually
- Originating MLS: Hive MLS
- County: Perquimans
- Zoning: R12-D082-C005-AP2-D082-C005-Ap
- View: Golf CourseGolf FairwayGolf Tee
- Fencing: None
- Utilities: Sewer ConnectedWater ConnectedFiber OpticHigh Speed Internet
- Water: Public
- Sewer: Community Sewer
- Source: Hive MLS
This listing courtesy of United Country Forbes Realty & Auctions LLC
Monthly Payment
- Principal & Interest $
- Property Taxes $
- Home Insurance $
- VA Funding Fee $