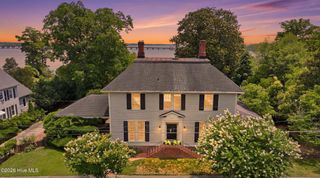
262 Ainsley Road, Hertford, NC 27944
- 3 beds |
- 4 baths |
- 3,132 sqft
 Single-Family Home
  Built in 2000
  0.83acre lot
 3 car garage
  $267/sqft
  Listed 1 month ago
Property Description
Experience waterfront living at its finest at 262 Ainsley Drive in Cove Grove Estates. Situated on a .827 acre lot along the Perquimans River, this beautifully maintained brick home offers panoramic water views, peaceful privacy, and stunning sunsets with minimal light pollution for incredible star filled nights. Built in 2000, the home offers 3,132 square feet plus 584 square feet of partially finished basement space with access through the oversized attached 3 car garage. Designed to capture the setting, a majority of the rooms enjoy picturesque river views. Outdoor enthusiasts will appreciate the private pier complete with boat lift, Swinger jet ski lift, and paddleboard or kayak launch for easy waterfront recreation. A sunroom and patio provide ideal spaces to relax or entertain while taking in the views. Inside, the welcoming foyer opens to the formal dining room and spacious living room featuring prefinished hardwood floors, an electric fireplace, and sliding glass doors with views through the sunroom to the river beyond. The kitchen features tile flooring, solid surface countertops, center island, gas cooktop, electric wall oven, built in microwave, dishwasher, pantry, tile backsplash, and custom pull out cabinet shelving designed for easy access and organization. The primary suite is a private retreat with tray ceiling, gorgeous water views, walk in closet, double vanity, soaking tub, and walk in shower. A guest bedroom and dedicated office share a full bath and both offer generous closet space. Just off the kitchen, the laundry room includes a deep sink and built in ironing board, while multiple linen and hall closets provide excellent storage. Upstairs, an additional private suite offers space for a sitting area, walk in closet, and full bath with walk in shower. Additional features include 9 foot ceilings, Andersen windows, roof replaced in 2021, water heater 2019, HVAC systems 2022 and 2013, and not located in a flood zone. Washer, dryer, refrigerator, stove, dishwasher, and microwave convey. Low annual HOA dues of $225. Rare opportunity to own a private waterfront retreat with exceptional views and direct river access.
- Listing Status:
- Active
- Date Added:
- May 9, 2026
- Data Last Updated:
- July 6, 2026 at 4:18PM
- Listing Office:
- Taylor Mueller Realty, Inc. : 252-331-2233
- MLS ID:
- 100572634

- Other Structures: Front PorchRear PorchPatio
- Parking: Workshop in GarageGarage Faces FrontGarage Door OpenerParking spaces: 3
- Roofing: Architectural Shingle
- General: Brick VeneerWood FrameOne and One HalfCrawl Space
- Road/Access: MaintainedCity StreetState RoadRiver
- HOA Amenities: Maintenance Common Areas225.0Annually
- Originating MLS: Hive MLS
- County: Perquimans
- Zoning: RA-25Lot 7 Sect 1 of Cove Grove Estates5-D051-0007-Cge
- View: RiverWater
- Fencing: None
- Utilities: Fiber OpticHigh Speed Internet
- Water: County Water
- Sewer: Septic Tank
- Source: Hive MLS
This listing courtesy of Taylor Mueller Realty, Inc.
Monthly Payment
- Principal & Interest $
- Property Taxes $
- Home Insurance $
- VA Funding Fee $