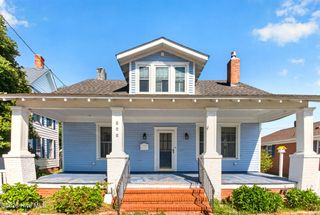
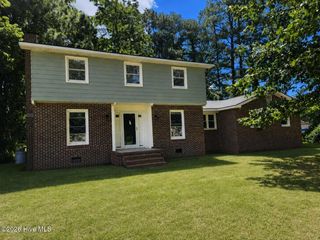
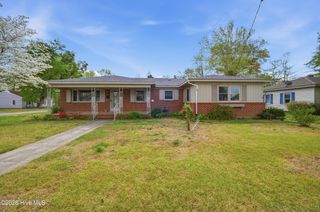
319 W Grubb Street, Hertford, NC 27944
- 4 beds |
- 2 baths |
- 1,888 sqft
 Single-Family Home
  Built in 1885
  0.54acre lot
 —— car garage
  $158/sqft
  Listed 1 month ago
Property Description
Step back in time while enjoying modern comfort at 319 Grubb Street in the heart of the Historic District of Hertford, North Carolina. Built in 1885, this historic home offers the charm of a bygone era with thoughtful updates for today's lifestyle. With 4 bedrooms and 2 baths, the home welcomes you with deep front and back porches--perfect for morning coffee, evening breezes, and relaxing Southern living. Inside, you'll find a freshly painted interior and an updated kitchen, new roof,New plumbing , new HVAC and updated electric blending modern convenience with timeless character. One of the home's most enchanting features is the original wavy glass windows, a beautiful reminder of craftsmanship from days long past. Step outside to enjoy a private backyard, ideal for gatherings, gardening, or simply unwinding. Located just minutes from downtown Hertford, you'll be close to a growing collection of locally loved eateries, coffee spots, and charming boutiques. The town is also embracing its heritage through the Hertford Community & Riverfront Plan, a restoration and preservation initiative designed to enhance public spaces, expand access to the Perquimans River, and support the continued revitalization of this historic waterfront community. If you love homes with history, character, and a story to tell, this one is ready to welcome its next chapter.
- Listing Status:
- Active
- Date Added:
- June 1, 2026
- Data Last Updated:
- July 6, 2026 at 3:18PM
- Listing Office:
- United Country Forbes Realty & Auctions LLC : 252-426-1380
- MLS ID:
- 100573357

- General: Shed(s)
- Other Structures: Shed(s)Front PorchRear Porch
- Pool: None
- Parking: GravelOff StreetParking spaces: 0
- Roofing: Architectural Shingle
- General: Wood SidingWood FrameOneCrawl Space
- Road/Access: City StreetState RoadSee Remarks
- Originating MLS: Hive MLS
- County: Perquimans
- Zoning: R-15see attached survey3-0040-Oz319-H
- View: See Remarks
- Fencing: None
- Utilities: Sewer ConnectedWater Connected
- Source: Hive MLS
This listing courtesy of United Country Forbes Realty & Auctions LLC
Monthly Payment
- Principal & Interest $
- Property Taxes $
- Home Insurance $
- VA Funding Fee $