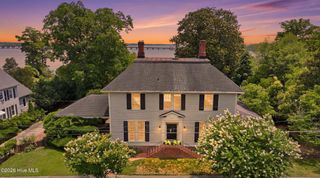
352 Beech Springs Road, Hertford, NC 27944
- 5 beds |
- 5 baths |
- 3,650 sqft
 Single-Family Home
  Built in 2005
  2.73acre lot
 1 car garage
  $199/sqft
  Listed 5 days ago
Property Description
Escape to picturesque country living and enjoy the quiet luxury of this spacious 5 BR, 3 1/2 BA home situated on 2.73 acres with a resort-style pool and outdoor living space made for gracious entertaining. Prepare chef quality meals in the well-designed kitchen with Corian countertops, a gas cooktop and built-in electric oven as well as filtered water for drinking and beverage ice. The main floor primary bedroom is a soothing escape with a remodeled ensuite bath featuring a step-in shower, decadent soaking tub, double walk-in closets and ample additional storage for linens. Also, on the main floor you'll find 2 additional generously sized bedrooms, a second full bath as well as a convenient half bath. Your laundry closet includes a washing machine and gas dryer that will convey with the home. Upstairs, you'll find 2 more comfortably sized bedrooms, a full bath and 2 bonus rooms. Don't stress about storage, there's eve access as well as a partially floored walk-in attic for all your holiday decor. Outside, lounge on the spacious patio, dine al fresco in the covered cabana attached poolside to a convenient snack kitchen with full sized refrigerator, half bath and extra storage. With no HOA or restrictive covenants, you can swim laps or just float in the abundant sunshine in your 20 x 40 in-ground pool. If tinkering is more your style, there's a massive workbench in the garage as well as a separate workshop/shed. You'll be worry free with a full home Generac generator that also backs up power to the workshop. The current owners have even included accessory power for a future RV or boat parking pad. If low maintenance is part of your wish list, this beautiful home has leaf-lock seamless gutters, brand new easy care custom Renewal by Andersen windows, new rear-facing French doors, a water softener, a newly encapsulated crawl space with 2 dehumidifiers, tankless propane hot water heater, new pool filter and control valve and so much more. Make an appointment today to see the quiet elegance of country living that awaits!
- Listing Status:
- Active
- Date Added:
- July 1, 2026
- Data Last Updated:
- July 6, 2026 at 2:15PM
- Listing Office:
- Hall & Nixon Real Estate, Inc : 252-335-8600
- MLS ID:
- 100579336

- General: Irrigation SystemPool HouseStorageWorkshop
- Other Structures: Pool HouseStorageWorkshopFront PorchRear PorchPatio
- Pool: In Ground
- Parking: Garage Faces SideGravelConcreteGarageParking spaces: 1
- Roofing: Architectural Shingle
- General: Vinyl SidingWood FrameTwoBrick/MortarCrawl Space
- Road/Access: MaintainedCity StreetState RoadPavedSee Remarks
- Originating MLS: Hive MLS
- County: Perquimans
- Zoning: RAPIN: 7930-25-89903-0038-00132d
- View: See Remarks
- Fencing: InvisiblePartialBack YardVinyl
- Utilities: Water ConnectedFiber Optic
- Water: County Water
- Sewer: Septic Tank
- Source: Hive MLS
This listing courtesy of Hall & Nixon Real Estate, Inc
Monthly Payment
- Principal & Interest $
- Property Taxes $
- Home Insurance $
- VA Funding Fee $