520 Lake Road, Hertford, NC 27944
- 2 beds |
- 2 baths |
- 1,131 sqft
 Single-Family Home
  Built in 1968
  2.43acre lot
 —— car garage
  $239/sqft
  Listed 1 month ago
Property Description
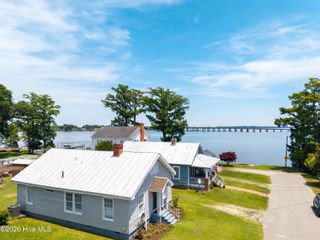
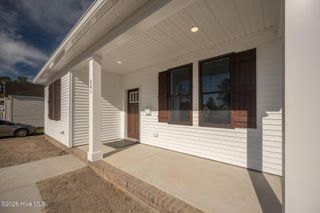
Brick Ranch on 2.43 Private Acres | Country Living with Modern Updates! Welcome to 520 Lake Road in Hertford, NC, your peaceful retreat just minutes from town yet worlds away from the hustle. This well maintained 1968 brick ranch offers timeless durability and comfortable one level living on a spacious 2.43 acre lot. Inside, you'll find 1,131 sq ft of thoughtfully updated living space featuring 2 bedrooms and 1.5 bathrooms, plus a versatile bonus room perfect for a home office, hobby space, guest room, or flex area. Recent upgrades include: Brand new windows (2024) Full crawlspace encapsulation with dehumidifier (2025) Ceiling fans in both bedrooms Step outside to enjoy the freedom of country living: plenty of room for gardening, outdoor entertaining, pets, or simply relaxing in the privacy of your own land. A car carport and multiple storage buildings/sheds (conveying at no additional value) provide excellent utility and extra storage. High-speed Focus Broadband is already connected, making remote work or streaming seamless. Key Benefits: No HOA restrictions Not in a flood zone Low maintenance brick exterior Peaceful rural setting with easy access to Hertford, Elizabeth City, and the Outer Banks Whether you're looking for your first home, a downsized retreat, or a hobby farm property, this home delivers exceptional value in a desirable Eastern North Carolina location. Don't miss the opportunity to own acreage with a solid, updated brick home!
- Listing Status:
- Active
- Date Added:
- June 4, 2026
- Data Last Updated:
- July 6, 2026 at 4:18PM
- Listing Office:
- Taylor Mueller Realty, Inc. : 252-331-2233
- MLS ID:
- 100579090

- Other Structures: Front Porch
- Parking: No GarageParking spaces: 0
- Roofing: Architectural Shingle
- General: Brick VeneerWood FrameOneCrawl Space
- Road/Access: MaintainedCity StreetState RoadSee Remarks
- Originating MLS: Hive MLS
- County: Perquimans
- Zoning: RAAs shown on PC 4 BK 1575-0033-0013
- View: See Remarks
- Fencing: None
- Utilities: High Speed Internet
- Water: County Water
- Sewer: Septic Tank
- Source: Hive MLS
This listing courtesy of Taylor Mueller Realty, Inc.
Monthly Payment
- Principal & Interest $
- Property Taxes $
- Home Insurance $
- VA Funding Fee $