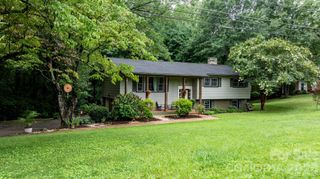
1130 24th Avenue Place NE, Hickory, NC 28601
- 3 beds |
- 3 baths |
- 2,495 sqft
 Single-Family Home
  Built in 1973
  0.48acre lot
 —— car garage
  $140/sqft
  Listed 18 days ago
Property Description
Opportunity awaits in this spacious split-foyer home offering 3 bedrooms, 2.5 baths, and a flexible layout with plenty of room to make it your own. The upper level features a functional floor plan with a living room, dining area, kitchen, and comfortable bedroom arrangement designed for everyday living. A wood-burning fireplace adds warmth and character to the living space, while the screened porch, patio, and balcony provide multiple options for relaxing, entertaining, or enjoying the outdoors. The attached carport and concrete driveway offer convenient parking and easy access to the home. The lower level expands the home's versatility with a partially finished area and half bath that can be adapted to fit a variety of needs. Whether you're looking for a recreation room, home office, workout space, hobby room, media area, or additional living space, this level offers endless possibilities. Additional features include a laundry room with sink, solar panels that will transfer to the buyer at closing, and ample outdoor space for gardening, play, pets, or future improvements. This property presents an excellent opportunity for buyers seeking a home with solid bones and the chance to add their own updates and personal touches over time. While some TLC will help bring out its full potential, the home's versatile layout, outdoor amenities, and valuable features provide a strong foundation for creating a space that truly feels like your own.
- Listing Status:
- Active
- Data Last Updated:
- August 1, 2026 at 7:15AM
- Listing Office:
- Keller Williams Unified : 704-799-3700
- MLS ID:
- 4403381

- General: Outbuilding
- Other Structures: PorchBalconyScreenedPatio
- Parking: Attached CarportDriveway
- General: Site BuiltOther - See Remarks
- Road/Access: ConcretePaved
- Originating MLS: carolina
- County: Catawba
- Zoning: R-33714183044490000
- Fencing: Back YardPartial
- Water: City
- Sewer: Public Sewer
- Source: carolina
This listing courtesy of Keller Williams Unified
Monthly Payment
- Principal & Interest $
- Property Taxes $
- Home Insurance $
- VA Funding Fee $

 New - 3 days ago