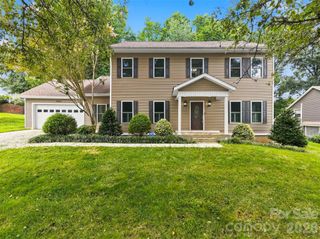
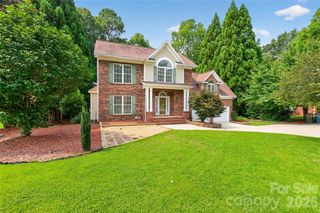
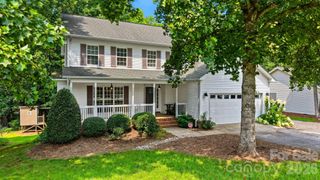
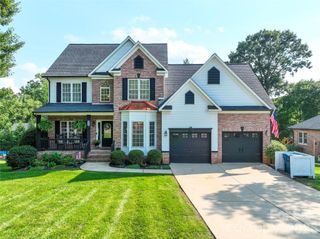
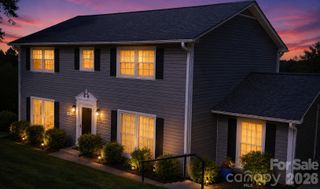
1171 37th Avenue Drive NE, Hickory, NC 28601
- 5 beds |
- 4 baths |
- 2,900 sqft
 Single-Family Home
  Built in 1985
  0.87acre lot
 2 car garage
  $181/sqft
  Listed 1 month ago
Property Description
PUBLIC OPEN HOUSE 7/11 - IDEALLY LOCATED in NE Hickory, this well-maintained 5 bedrooms, 3.5 bath home blends comfort, convenience, curb appeal and privacy located at the end of the cul-de-sac. The functional floor plan has a sitting area/family room with gas FP and built-in features. The inviting kitchen provides ample cabinet and counter space with granite countertops, SS appliances and double pantry. This flows from the family room and into the dining room - perfect for everyday living and entertaining. Laundry and extra bedroom/flex space is located conveniently off the garage. The generous primary ensuite offers a private retreat with beautiful black & white mosaic flooring, shiplap accent wall, soaker tub and tiled walk-in shower. Upstairs provides flexibility for family, guest or a home office with additional bedrooms and another primary bedroom featuring a walk-in closet and vanity area. Outside, enjoy a level fenced-in backyard with a firepit, trek decking, patio, raised beds, fruit trees and a playset that remains. HVAC 2023 and 2025 (main level primary bedroom only). Gas HW heater 2023, Duke, MetroNet. Pool HOA Association is optional with a $450/initial fee & $400/yearly. Security system cameras do not stay. DISCOVER EVERYTHING THIS HICKORY HOME HAS TO OFFER!
- Listing Status:
- Active
- Data Last Updated:
- August 11, 2026 at 3:19AM
- Listing Office:
- Berkshire Hathaway HomeServices Blue Ridge REALTORS® : 828-438-3660
- MLS ID:
- 4399126

- General: Fire PitOutbuilding
- Style: Traditional
- Other Structures: Patio
- Parking: DrivewayAttached Garage
- Roofing: Architectural Shingle
- Windows: Storm Window(s)
- General: Site BuiltCrawl Space
- Road/Access: ConcretePaved
- HOA Amenities: 400.0Annually
- Originating MLS: carolina
- County: Catawba
- Zoning: R-2371412765679
- Fencing: Back Yard
- Utilities: Natural Gas
- Water: City
- Sewer: Public Sewer
- Source: carolina
- Exclusions: Security cameras
This listing courtesy of Berkshire Hathaway HomeServices Blue Ridge REALTORS®
Monthly Payment
- Principal & Interest $
- Property Taxes $
- Home Insurance $
- VA Funding Fee $

 New - 23 hours ago