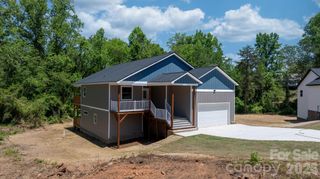
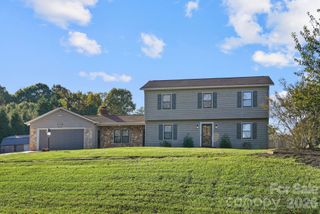
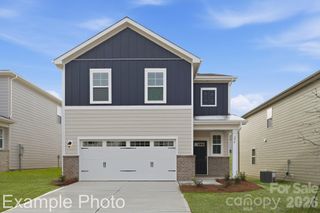
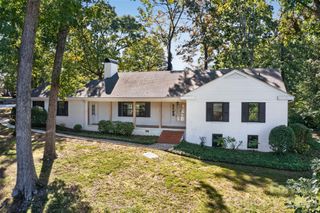
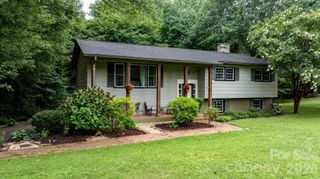
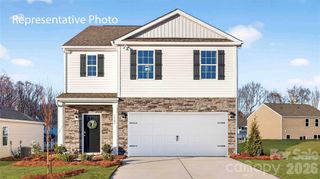
1202 37th Avenue Lane NE 92, Hickory, NC 28601
- 5 beds |
- 3 baths |
- 2,456 sqft
 Single-Family Home
 Built in 2024
 6,970sqft lot
 2 car garage
 $155/sqft
 Listed 11 days ago
Property Description
Welcome to this spacious, modern two-story home featuring 5 bedrooms and 3 full baths in desirable NE Hickory. Tucked into a quiet residential setting just minutes from dining, shopping, and schools, this 2024-built home pairs Southern charm with a fresh, coastal-inspired palette and thoughtful details throughout. Natural light, generous storage, and room to grow make it as practical as it is inviting. The open, airy main level brings the family room with a fireplace, dining area, and kitchen together at the heart of the home. The kitchen features a large island, modern appliances, ample cabinetry, and a walk-in pantry. A main-level bedroom and full bath offer added flexibility. Upstairs, the primary suite includes a walk-in closet, en suite bath with a shower, tub, and dual vanities. Three additional bedrooms share a secondary full bath, while the loft provides versatile space for a media room, playroom, home gym, or more. A generously sized laundry room adds everyday convenience. Enjoy outdoor space with a low-maintenance yard, plus the neighborhood dog park. A transferable 10-year builder structural warranty adds peace of mind. With a double garage, this home combines flexible living with a convenient location
- Listing Status:
- Active
- Data Last Updated:
- November 10, 2026 at 4:16PM
- Listing Office:
- Better Homes and Gardens Real Estate Foothills : 828-328-9540
- MLS ID:
- 4438558

- Style: Traditional
- Other Structures: Patio
- Parking: DrivewayAttached GarageGarage Door OpenerGarage Faces Front
- Roofing: Architectural Shingle
- General: Site BuiltSlab
- Road/Access: ConcretePaved
- HOA Amenities: 293.75Quarterly
- Originating MLS: carolina
- County: Catawba
- Zoning: R-2371407772548
- Water: City
- Sewer: Public Sewer
- Source: carolina
- Exclusions: Pink Awning on Wall in Family Room
This listing courtesy of Better Homes and Gardens Real Estate Foothills
Monthly Payment
- Principal & Interest $
- Property Taxes $
- Home Insurance $
- VA Funding Fee $