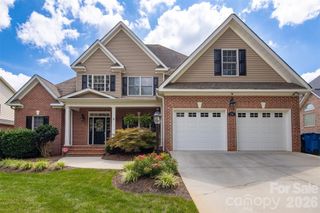
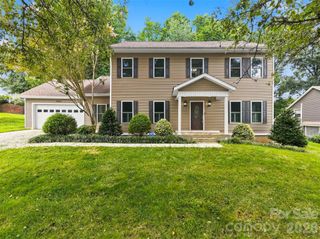
1258 10th Street Place NW, Hickory, NC 28601
- 4 beds |
- 2 baths |
- 2,930 sqft
 Single-Family Home
  Built in 2017
  8,276sqft lot
 2 car garage
  $176/sqft
  Listed 7 days ago
Property Description
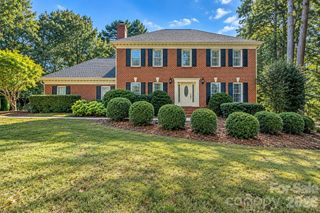
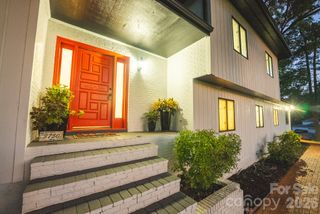
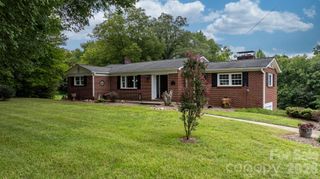
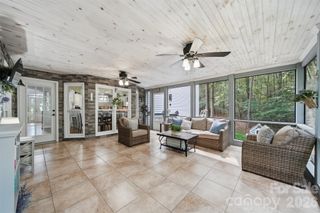
Welcome home to this beautifully maintained 4+ bedroom, 2-bath residence offering an inviting open layout, stylish finishes, and a versatile upstairs bonus room. From the moment you arrive, you’ll appreciate the attractive exterior, covered front entry, and spacious two-car garage. Inside, warm hardwood flooring flows through the main living areas, creating a bright and welcoming atmosphere. The spacious living room features a vaulted ceiling and opens seamlessly to the kitchen and dining areas, making the home ideal for both everyday living and entertaining. The kitchen is a standout with abundant white cabinetry, generous counter space, stainless steel appliances, a large center island with seating, and an open view into the living and dining spaces. The primary suite provides a comfortable retreat with plenty of natural light and a private bath featuring a double vanity, walk-in shower, and ample storage. Two additional bedrooms and a second full bath provide flexible space for family, guests, or a home office. Upstairs, the large bonus room adds even more versatility and could serve as a fourth sleeping area, media room, playroom, home gym, or office. Outdoor living is just as appealing, with a spacious covered rear deck overlooking the backyard—the perfect spot for relaxing, grilling, or entertaining. Aerial views show an established residential setting surrounded by mature trees and attractive neighboring homes. With its open floor plan, generous living spaces, desirable main-level bedrooms, bonus room, beautiful kitchen, and inviting outdoor areas, this home offers a wonderful combination of comfort, functionality, and style. Min's from 321/ Gas/ Food and I-40.
- Listing Status:
- Active
- Data Last Updated:
- September 27, 2026 at 12:16PM
- Listing Office:
- RE/MAX Legendary : 828-855-1055
- MLS ID:
- 4426423

- Other Structures: Front PorchCovered
- Parking: DrivewayAttached GarageGarage Faces Front
- General: Site BuiltCrawl Space
- Road/Access: ConcretePaved
- HOA Amenities: 400.0Annually
- Originating MLS: carolina
- County: Catawba
- Zoning: R-3370309064267
- Water: City
- Sewer: Public Sewer
- Source: carolina
This listing courtesy of RE/MAX Legendary
Monthly Payment
- Principal & Interest $
- Property Taxes $
- Home Insurance $
- VA Funding Fee $