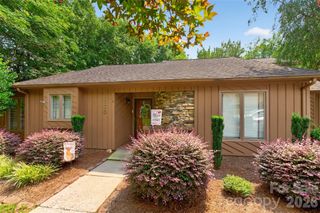
1330 5th Street NE 11, Hickory, NC 28602
- 3 beds |
- 2 baths |
- 1,822 sqft
 Town Home
  Built in 1982
  2,614sqft lot
 —— car garage
  $148/sqft
  Listed 11 days ago
Property Description
MOVE-IN READY and offering over 1,800 square feet, this spacious Tara Woods townhouse is ideally located near the community’s private pool! The highly desirable main-level primary suite and laundry room provide convenient, comfortable living. The inviting living room features a cozy fireplace and opens to a beautiful sunroom filled with natural light from the skylights- perfect for relaxing or entertaining. The kitchen showcases freshly polished cabinetry, a double oven, and a full suite of appliances that will convey to the new buyer. Throughout the home, you’ll find polished hardwood flooring, freshly cleaned plush carpet, fresh paint, updated light fixtures, and ceiling fans. Upstairs offers two generously sized bedrooms and a full bathroom. A brand-new HVAC system was installed in 2026 and includes a transferable home warranty provided by the seller for added peace of mind. Conveniently located just minutes from Lenoir-Rhyne University, shopping, dining, and everyday amenities. The seller is highly motivated—schedule your showing with me today!
- Listing Status:
- Active
- Data Last Updated:
- August 11, 2026 at 3:19AM
- Listing Office:
- Better Homes and Gardens Real Estate Foothills : 828-328-9540
- MLS ID:
- 4408257

- Other Structures: Front PorchPatio
- Parking: Parking LotParking Space(s)
- Windows: Skylight(s)
- General: Site BuiltSlab
- Road/Access: AsphaltPaved
- HOA Amenities: 182.0Monthly
- Originating MLS: carolina
- County: Catawba
- Zoning: R-4371309069004
- Water: City
- Sewer: Public Sewer
- Source: carolina
This listing courtesy of Better Homes and Gardens Real Estate Foothills
Monthly Payment
- Principal & Interest $
- Property Taxes $
- Home Insurance $
- VA Funding Fee $

 New - 3 days ago